Roofing for General Contractors in Clearwater, FL

Clearwater roofing scopes for general contractors define trade interfaces and closures. We explain curb sequencing, existing conditions and site planning.

A construction roof opening fails when the surrounding detail is left for another trade. Equipment gets set. A wall gets finished. The flashing connection remains incomplete or inaccessible. Rain then reaches the building through a gap that the schedule treated as closed.

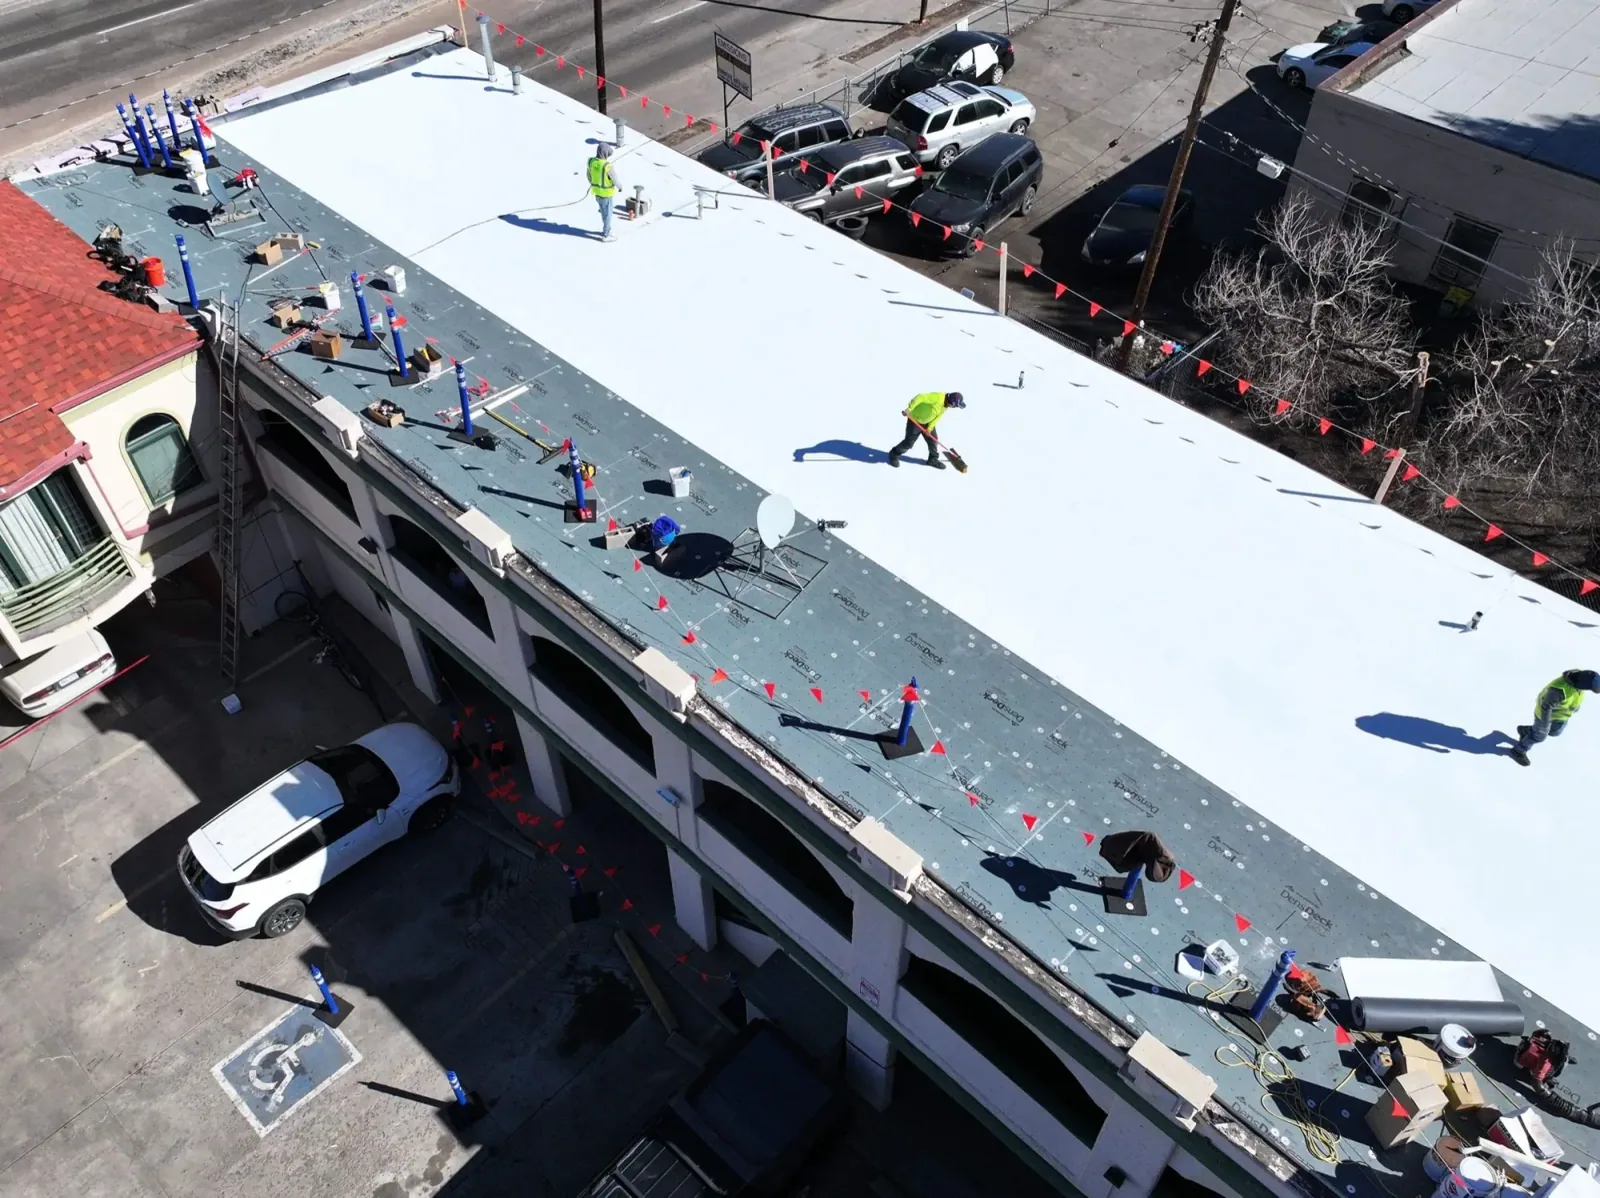
Roofing for general contractors in Clearwater, FL starts with those interfaces. We review the existing roof, proposed equipment and affected walls. The scope states what must be ready before roofing begins and how the completed connection will be inspected. This gives the construction sequence a physical basis.

Clearwater identifies US 19 and the Old Bay Character District for redevelopment opportunities. Ulmerton Road serves the Gateway business district. Projects in these settings can include occupied improvements and changes to rooftop equipment. We establish each building's actual assembly and restrictions before choosing the roofing approach.

Inspect before the opening is cut

Inspect before the opening is cut

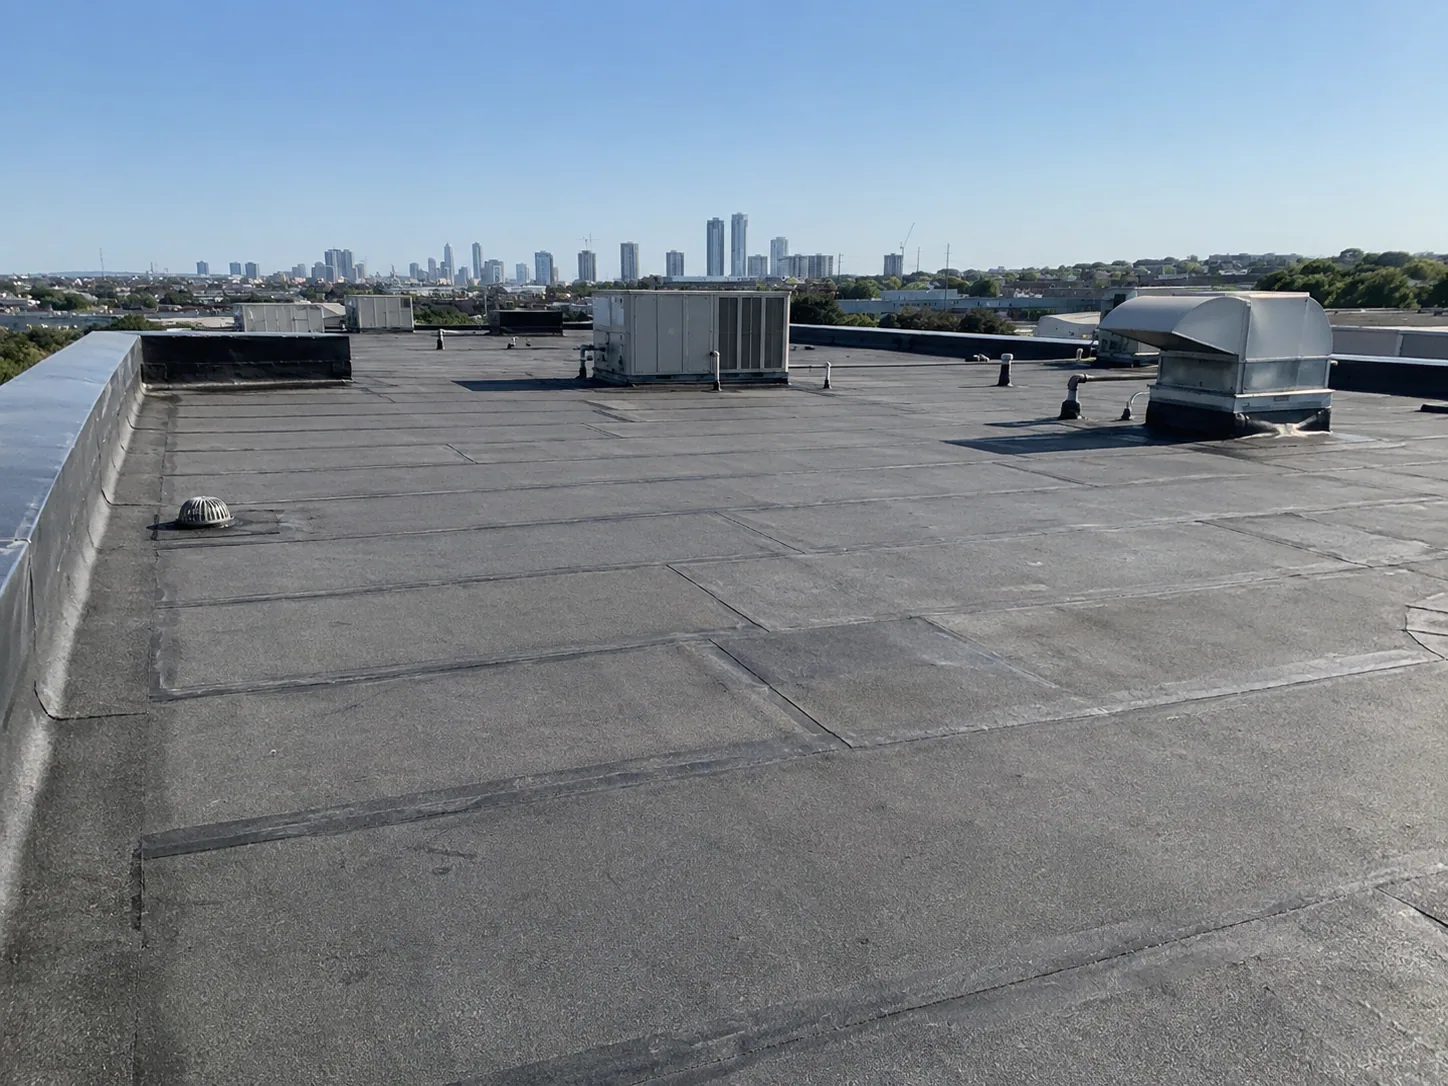
A drawing can locate a new curb without showing the layers already on the building. We inspect the existing membrane, attachment and accessible details. Where necessary, approved test openings establish the assembly and help identify moisture or damaged deck near the proposed work.

An existing roof inspection gives the contractor information needed for scope coordination. A roof with wet insulation needs more than flashing around a new opening. We explain the affected material and the investigation required before committing to the final detail.

The curb location also needs drainage review. A support placed across the runoff path can leave water against its uphill side. We compare the proposed equipment footprint with the roof elevations and outlets. Resolving that conflict before installation avoids trying to repair a drainage problem around equipment already in place.

Set the trade boundaries clearly

A curb requires compatible dimensions, attachment and a workable flashing surface. We confirm those conditions with the construction team. The scope identifies who supplies the curb, who installs the equipment and who closes the roofing connection.

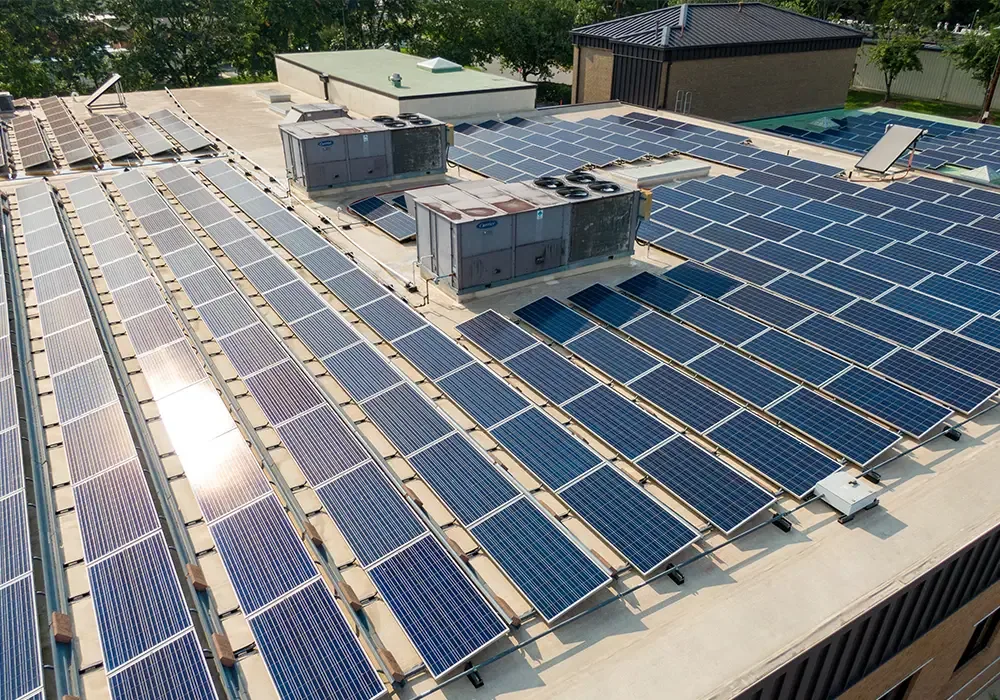
Equipment curb and support coordination also includes the service clearance around a unit. A detail that cannot be inspected or reached may be difficult to maintain. The mechanical layout should preserve access without blocking drains or covering unfinished membrane joints.

Abandoned openings need their own closure scope. Removing equipment does not complete the roof repair if a loose cover remains over the hole. We identify the backing and roofing materials needed to rebuild the affected assembly. That work should be scheduled alongside the new installation, not left to an unrelated leak call.

Join the roof to the wall

Join the roof to the wall

Wall work can expose the upper termination of roof flashing. A new exterior finish may cover an existing defect or make future access difficult. We review the transition before that finish is installed and explain the required roof connection.

For penetration and skylight flashing, corners and changes in plane need particular attention. The selected detail must suit the membrane and movement at the connection. Surface sealant alone cannot substitute for a flashing assembly whose underlying parts are missing.

Work in Gateway and along Ulmerton Road follows this same detail review. The district's business setting informs access planning. It does not establish the roof's construction. We use the inspected material and project requirements to select the repair rather than assuming a standard detail fits every redevelopment job.

Sequence the daily closure

A construction calendar may assign a date to roofing without allowing the preceding trade enough time to finish. We identify the conditions needed before an area can be closed. An incomplete support or pending equipment move should be visible in the schedule.

Clearwater's wet-season thundershowers require manageable roof openings. We plan removal and closure in sections that suit the forecast and site constraints. Temporary weather protection must have a defined role when the final detail cannot be finished during the available window.

Work above occupied spaces also needs interior coordination. Noise, air intakes and material routes can affect tenants even when the roof remains covered. The construction team identifies operating restrictions while we explain the roofing tasks that need those controls.

Carry owner requirements into the work

Carry owner requirements into the work

The owner may have warranty records or product requirements for the existing roof. We review available documents before selecting repair materials. A compatible patch needs more than visual similarity to the membrane already installed.

For a project managed by a property management company, lease access and neighboring tenant contacts can influence the sequence. The general contractor should receive those restrictions before deliveries and work areas are committed. We identify roof findings that require the owner's further approval.

Manufacturing clients may also restrict work around process equipment and protected material. The operator establishes its production requirements. We connect them to the roofing scope so the project can review a realistic work window instead of assuming every area is available during ordinary construction hours.

Inspect the finished interface

Other trades can damage a sound repair while completing their own work. We inspect affected details after equipment and adjacent construction are finished. The final check looks for punctures, loose connections and incomplete closures along the service route as well as at the original opening.

A record of the completed roof condition shows the areas addressed and any items remaining. It separates roofing work from an unresolved mechanical or wall issue. That makes closeout easier to assess without assigning the roof credit for another trade's unfinished task.

Cost follows the affected layers, access, deck conditions, equipment moves and occupied-space protection. We explain those scope drivers and identify unanswered conditions. Emergency roof assistance is available outside ordinary site hours, through weekends and holiday periods, with safe access reviewed first. Send the roof plans and proposed equipment changes. We will inspect the interfaces and explain what must happen before the next opening is made.

Roof interfaces are easiest to resolve before another trade closes the work. At preconstruction, confirm the curb dimensions, equipment support, wall termination, temporary opening protection and who is responsible for the final flashing inspection. We can document existing conditions before the mechanical or wall contractor begins, then review the completed connection when access remains available. If sequencing changes, update the roof scope before materials are installed over an incomplete transition. This keeps the roofing boundary clear for the owner and reduces disputes about whether a later leak came from the original assembly or a new penetration.

Commercial Roofing Questions

Can you price flashing before the equipment curb is selected?

An early allowance can identify likely tasks, but the final curb dimensions and assembly matter. We review the selected detail and existing roof before settling the material and installation scope.

Who should inspect after the mechanical contractor finishes?

A roofing check of the affected connections helps catch new damage or unfinished closures. We coordinate that visit after equipment work so the final record reflects the condition at closeout.

The wall finish is scheduled first. Could that create a roofing problem?

Concealing the flashing termination can limit access to an unresolved detail. We review the transition and agree on the order before the wall work makes the roof connection harder to complete.

Can a removed vent be left capped until the larger reroof?

The condition of the closure needs inspection. We explain a suitable interim detail where practical and identify what permanent backing or roofing work still remains.

Does the owner need to provide existing roof warranty documents?

Available records help identify requirements affecting materials and repair procedures. We compare them with the actual assembly so the proposed work can be reviewed with the relevant obligations in view.
Review the interface before installation

Send the roof plan, equipment changes and operating restrictions. We will inspect the assembly and explain the roofing steps needed for a workable sequence.

Request a Roof Assessment   or call 555-555-5555

Call555-555-5555