Keep access tied to the task
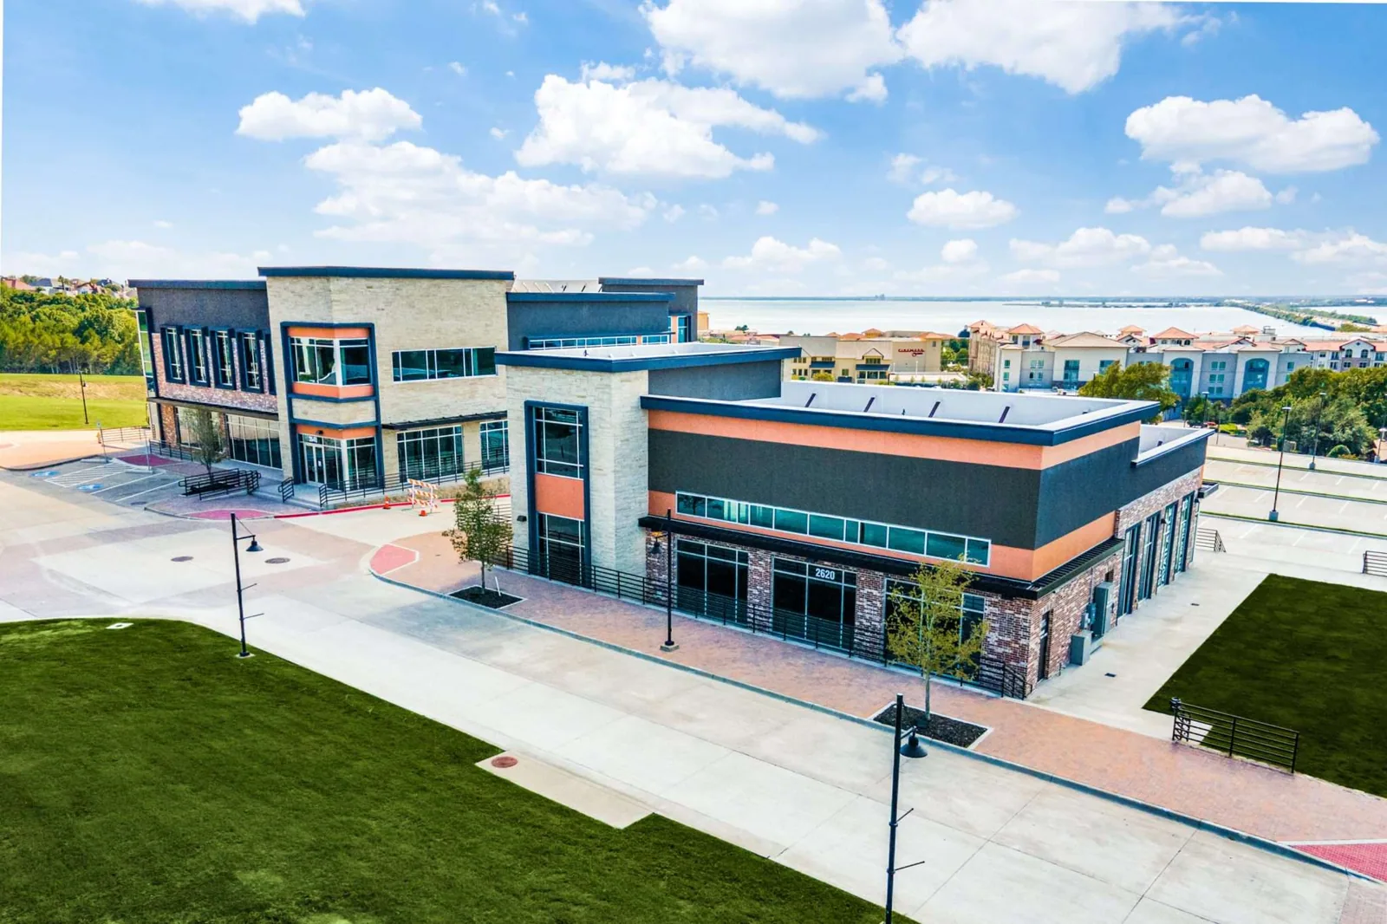
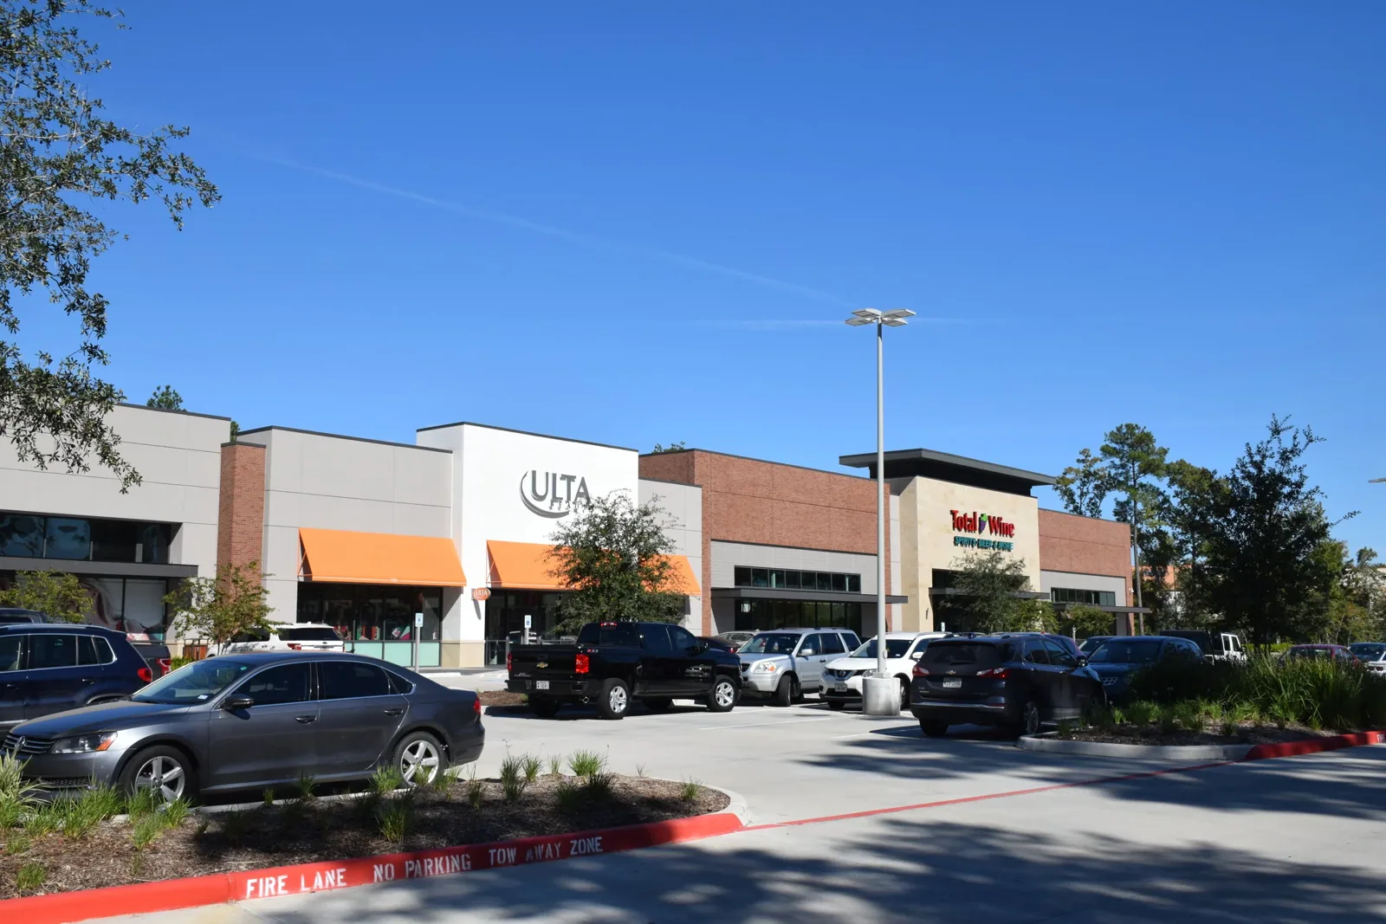
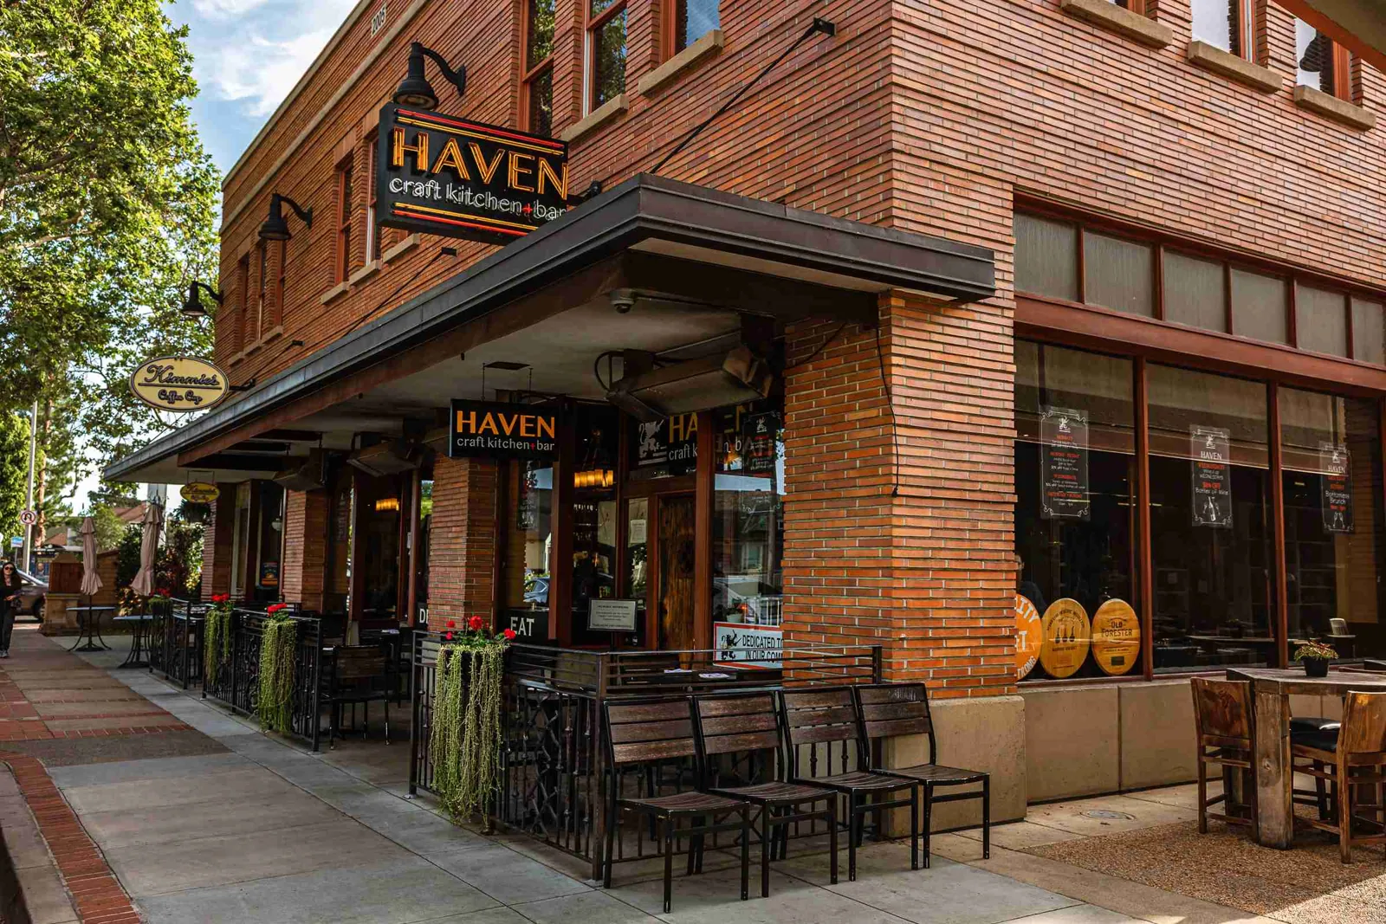
Shopping center roof work requires landlord and tenant coordination. A restaurant roof repair can involve exhaust equipment and kitchen periods. We inspect the relevant connections and coordinate the trades that meet at them.
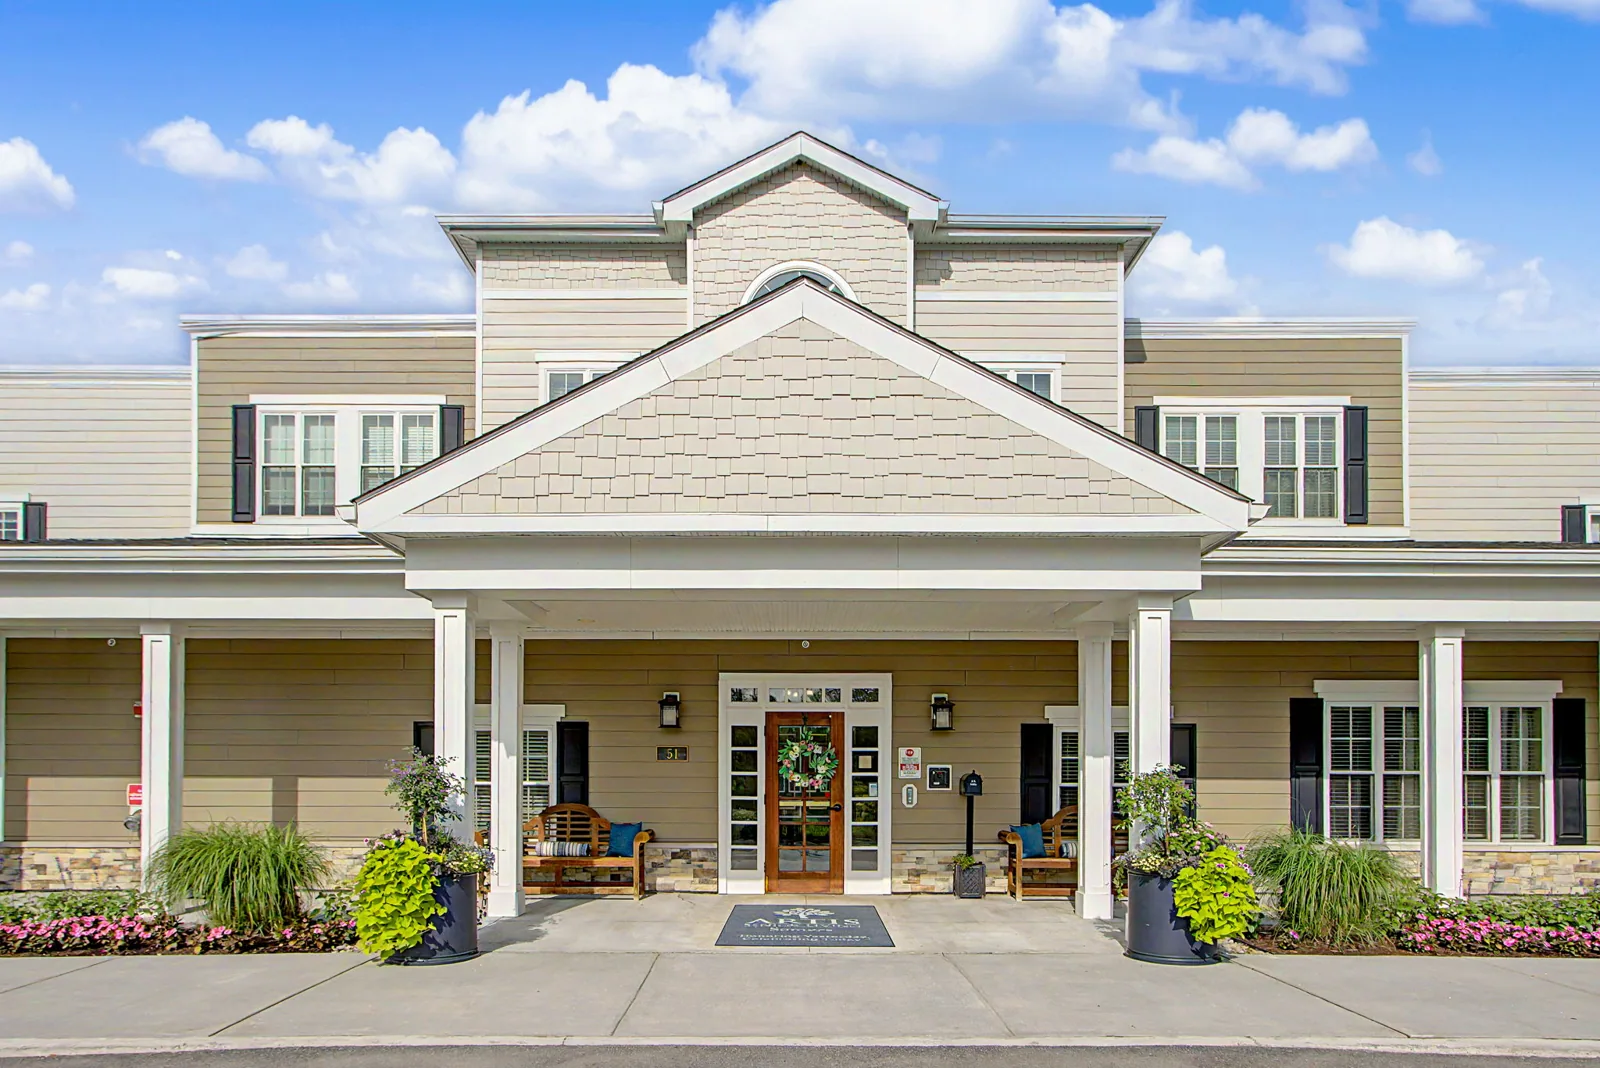
Hotel roofing includes guest movement and room schedules. Apartment roof repairs need unit reports and resident notices. Each plan identifies the affected section rather than assume the whole property has one work arrangement.
US 19 serves retail and other commercial uses through Clearwater and nearby communities. Regional access helps with arrival, while the actual property determines unloading, lifts and protected routes.
After completion, repaired locations remain with the building record. New reports can be compared with finished details and recent equipment work, making the next investigation specific to the roof condition.
Tie access limits to the roof task
A manager can protect the building more effectively when the work area and the room below are identified together. We show where materials will travel, which entrances need protection and how long an opened section needs to remain accessible. Staff can then set tenant or production notices around a real sequence. The roof material sets the repair method; the use below it sets how the crew reaches and closes that area.
Commercial Roofing Questions
Does the building use change the roofing repair material?
The installed assembly establishes compatibility, while use can affect design needs and protection. We inspect the roof and operating requirements together. The scope explains both the physical correction and the work arrangement below it.
Can separate tenants receive separate work dates under one roof?
Roof connections and safe closure boundaries control phasing. Shared runoff or a wall transition may require coordinated tasks. We show management where tenant preferences need to be reconciled with the actual assembly.
How do you protect equipment or inventory during a repair?
The affected room and roof opening set the protection needed. We identify exposure, material routes and closure steps before work begins.
Can separate tenants choose their own roof work sequence?
Shared drainage and transitions can connect separate spaces. We show the safe closure boundary, then management can coordinate tenant timing around it.