Roofing for Healthcare Systems in Clearwater, FL

Clearwater healthcare roof work starts with leak isolation and clinical coordination. We explain moisture findings, campus priorities and repair sequencing.

A clinical roof leak can reach a room that cannot simply be emptied. The opening needs repair, but the spaces below also need a protection plan. Moving equipment or isolating a treatment area belongs to the healthcare operator. Our roofing sequence must fit those decisions.

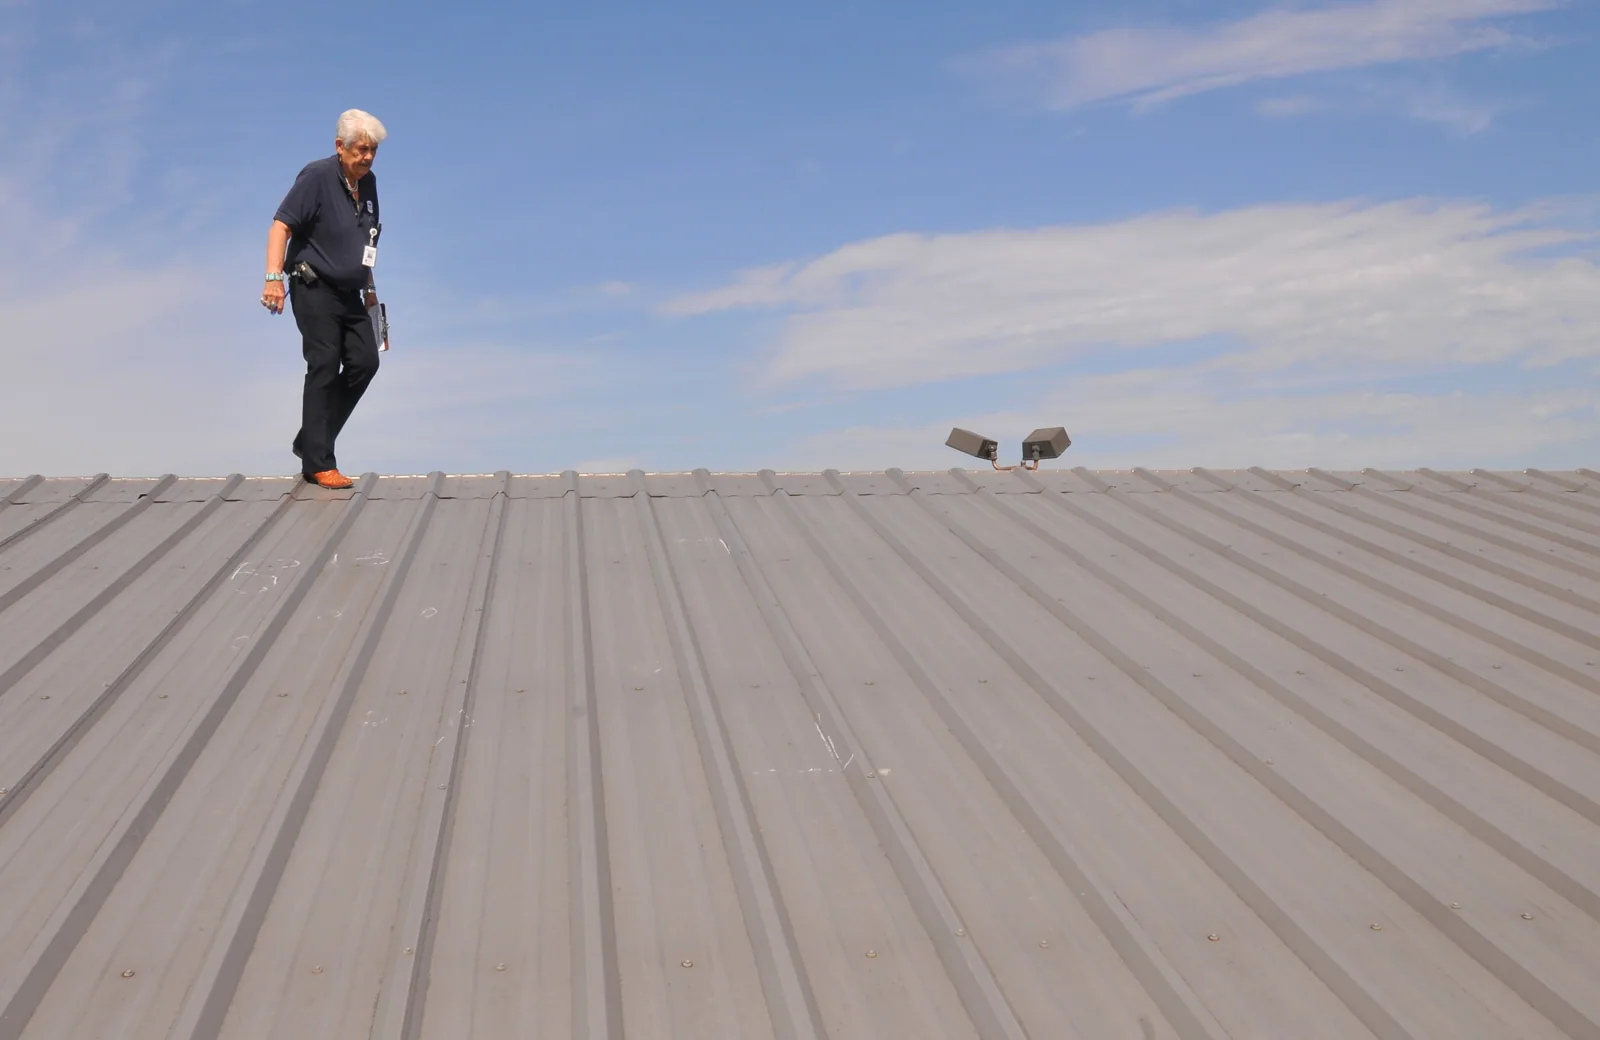
Healthcare roofing in Clearwater, FL begins with the affected roof section and the clinical use beneath it. We inspect the roof connection, look for moisture beyond the visible symptom and identify the work that could affect air intakes or access. Then we explain the findings to the facilities contact in plain terms.

Morton Plant Hospital has multiple pavilions overlooking Clearwater Bay. That local campus illustrates why a health system needs separate roof records rather than one condition label for an entire address. Different buildings can have different assemblies, equipment and work restrictions. We establish those details during the inspection.

Locate the clinical exposure

Locate the clinical exposure

A leak near an air handler can involve curb flashing, condensate or equipment. We inspect the roofing while the mechanical trade investigates its components. Treating the nearest penetration as the cause without testing can leave the water path active above a sensitive room.

The facilities team identifies the function of spaces below the affected area. We connect those spaces with the roof layout and proposed work zone. The organization decides its infection-control and clinical restrictions. Our scope then states the roofing steps, debris movement and temporary closures that those restrictions affect.

For hospital roof work, a repair boundary may need to follow more than the wet ceiling area. Moisture can extend through insulation outside the visible stain. We investigate that spread before deciding which materials can stay and which must be removed.

Map moisture before disturbance

A soft area or recurring leak is a reason to investigate below the surface. Water trapped in insulation cannot be cured by sealing the visible membrane alone. We use the roof's construction and the observed signs to choose suitable moisture checks.

An infrared survey can identify suspect thermal patterns when conditions permit. Further checks establish whether those patterns represent moisture and how far it extends. We describe the evidence and the inspection limits rather than presenting the survey image as a complete diagnosis.

Test openings require an approved location and closure method. On an active medical building, the operator may need to coordinate interior protection first. We explain why an opening is proposed, what it can reveal and what remains uncertain if access is restricted. That allows the facilities team to make a considered decision.

Sequence the campus sections

Sequence the campus sections

A roof over a clinic may offer a work window that differs from a hospital wing. Mease Countryside Hospital has a Safety Harbor address on McMullen Booth Road. A system serving facilities in both Clearwater and Safety Harbor needs scheduling tied to each building's actual operation.

We separate urgent leak control from planned replacement and maintenance. A sound clinic roof should not move to the replacement list simply because another campus building has severe damage. The inspected assembly, moisture findings and consequence of an active defect help set the order.

Health systems purchasing or leasing new space also need an acquisition review. Work with property owners and investors can establish the roof scope before clinical improvements begin. Equipment additions and the proposed room layout then enter the roofing discussion early enough to avoid reopening a finished roof.

Protect the air and access

An intake close to the repair area changes the work plan. Dust, debris and material odors need review with the facilities team. We identify nearby mechanical openings and describe the activities that can affect them. The operator and mechanical trade establish any required system controls.

Roof access also needs a defined route. Personnel, materials and waste should follow agreed paths that fit the facility's restrictions. We review loading areas, lifts and roof entry points before staging begins. A route acceptable during an inspection may be unsuitable for sustained tear-off work.

Reroofing above active operations requires manageable daily openings. Forecasts and the roof layout help set them. Clearwater's wet-season thundershowers make temporary weather protection a working requirement. We communicate changes in the opening sequence before they affect the facility's protection arrangements.

Repair the detail that moved

Repair the detail that moved

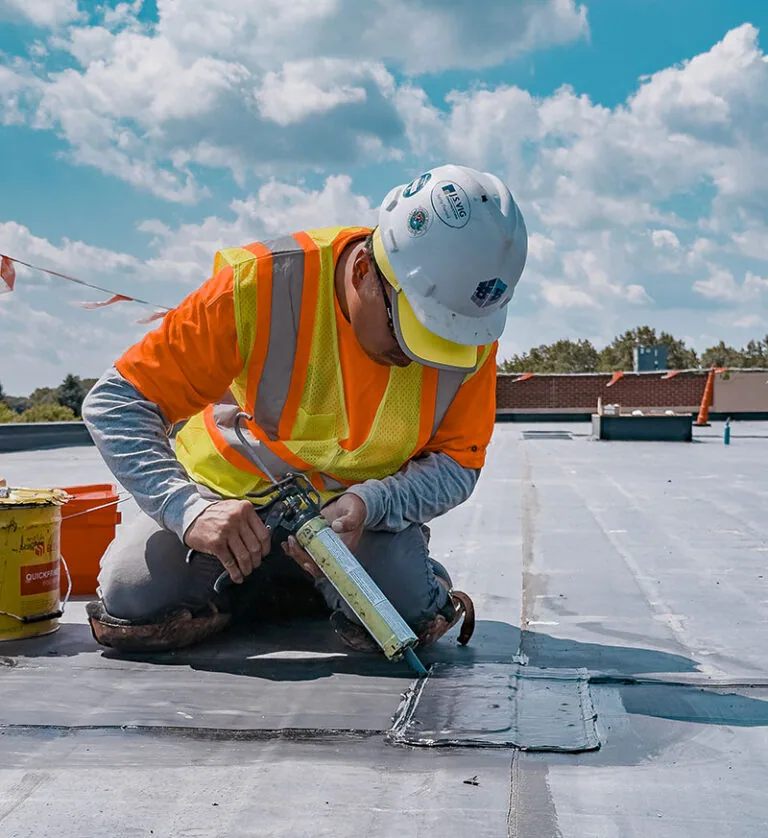
Equipment vibration can stress flashing at a curb. A patch over the visible split does not settle a loose support or unstable connection. We inspect the detail and coordinate any equipment correction before rebuilding the roofing around it.

At a medical office building, smaller equipment arrangements can still create complicated water paths. Pipes, conduits and abandoned openings deserve the same careful check as larger curbs. We identify incompatible patches and make the new repair connect to material capable of holding it.

Manufacturing facilities have another kind of process-sensitive operation. Coordination with manufacturing operators also requires the roofing crew to understand protected spaces and equipment schedules. Healthcare work uses its own clinical controls. We confirm those controls with the facility instead of assuming another building's operating plan applies.

Document the next facility decision

A written roof record should show the observed defect, affected materials and completed repair. It should also identify roof areas that still need investigation. This helps a health system transfer the finding among facilities, procurement and clinical operations without losing the original location.

A photographic condition report separates immediate correction from developing concerns. We explain the price drivers: access restrictions, moisture removal, equipment coordination, deck work and protection requirements. The manager can then see why two similar-looking leaks need different scopes.

Emergency response is available through the night, on weekends and during holiday staffing. Safe access and the operator's clinical controls still guide the response. Send the facility contact, affected area and available photographs. We will show the roof findings and explain the repair sequence before the permanent work is scheduled.

Facilities teams can help the inspection by identifying occupied care spaces, critical air intakes and any planned shutdowns before roof access begins. We map those constraints beside the suspected leak locations, then select a sequence that protects the clinical area while allowing the roof detail to be examined. A stain below a unit can involve condensate, piping or roof flashing, so each path is checked before the scope assigns cause. The final report separates roofing work from mechanical follow-up and identifies where coordination is needed before any opening is made above a sensitive room.

Commercial Roofing Questions

Can you identify whether the air handler or the roof is leaking?

Separate inspections help isolate the cause. We examine the membrane and curb connection while the mechanical trade checks condensate and equipment. Shared findings reduce the chance of repairing the wrong component.

Who decides the protection needed above treatment rooms?

The healthcare operator establishes its clinical and infection-control requirements. We explain the roof tasks and affected areas so those requirements can be incorporated into access, staging and daily work limits.

Our clinic recently reopened after interior work. Should we inspect the roof?

New equipment penetrations or service traffic can change the roof condition. We check affected details and compare the current arrangement with available records before recommending corrections.

Does moisture mapping require opening every roof section?

Suitable surveys can narrow the investigation. Confirmation still may require selected openings. We identify their purpose and limitations so facilities staff can coordinate the necessary permissions and protection.

Can campus repairs be grouped under one program?

Building-specific scopes can share a reporting and scheduling process. Each roof keeps its own condition findings, clinical restrictions and unresolved items, allowing the system to coordinate work without overlooking local needs.

Show us the affected facility

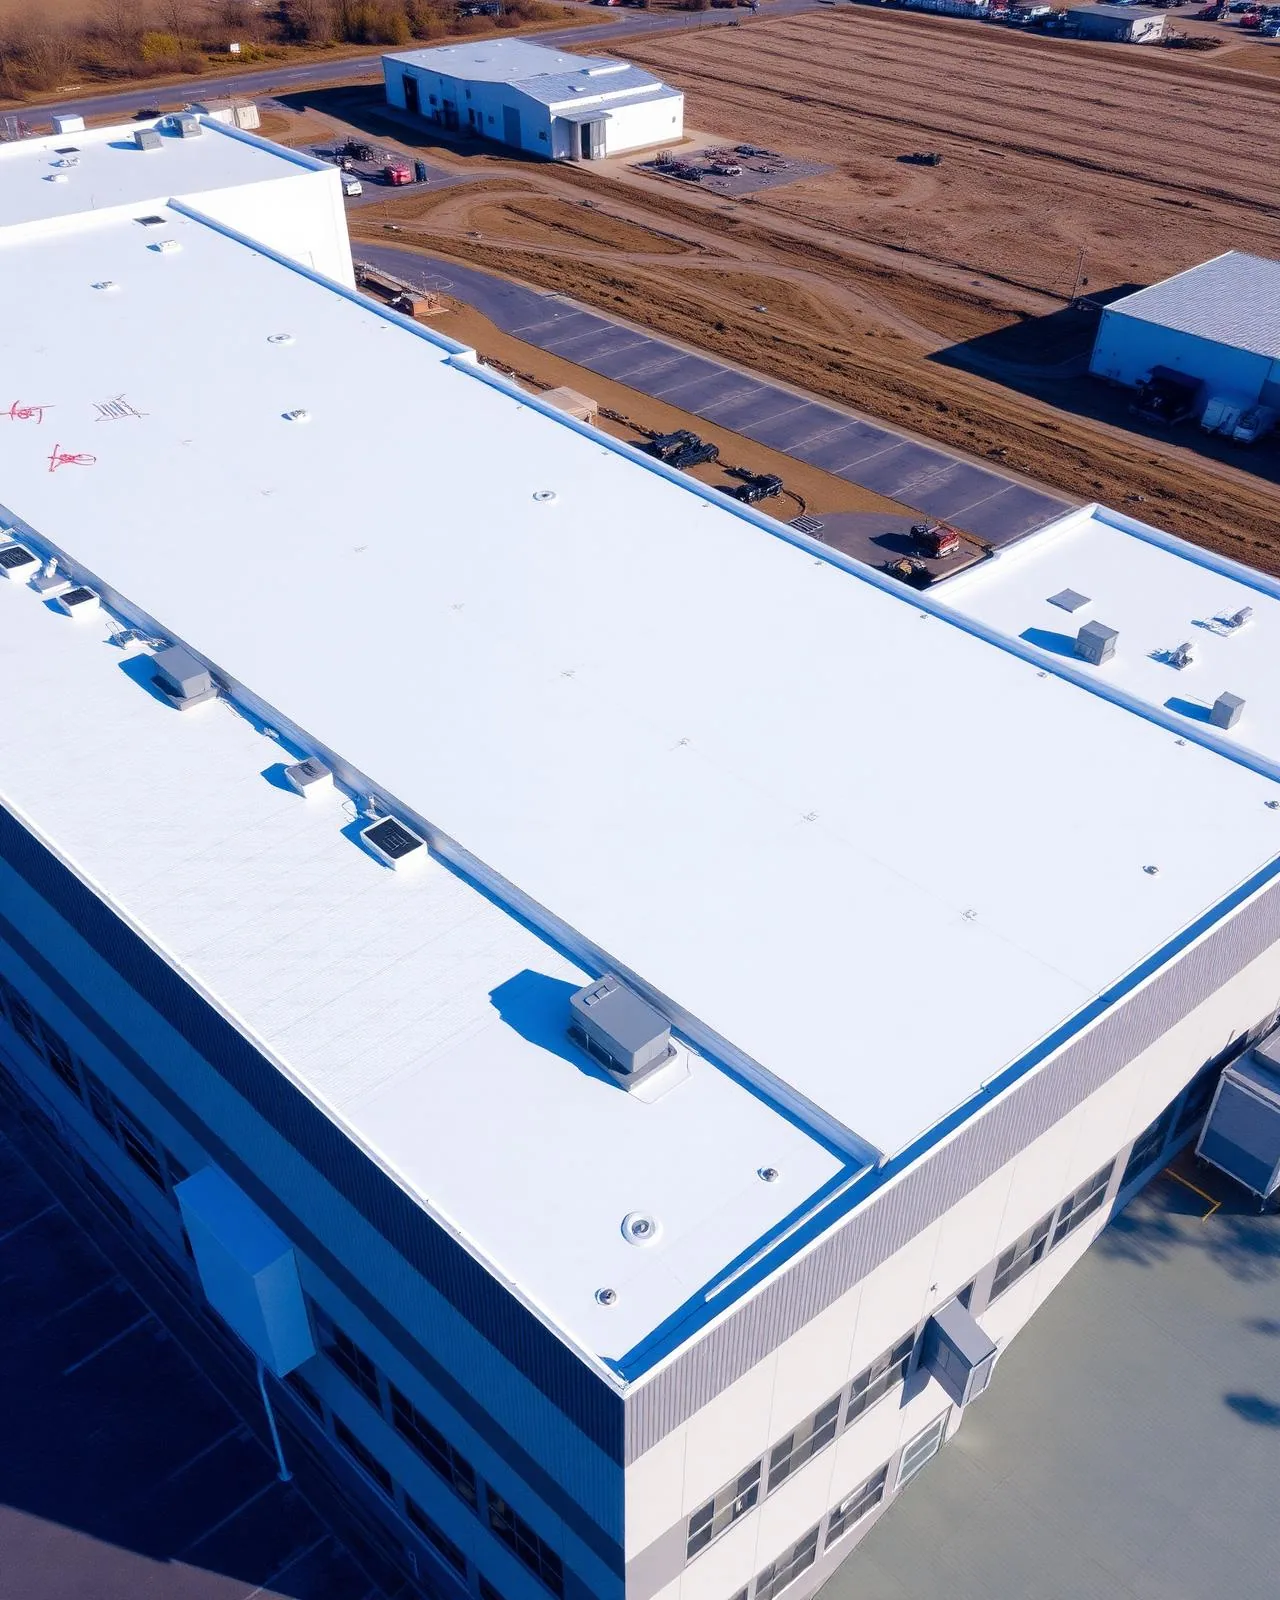
Send the facilities contact and safely available leak photos. We will inspect the roof and explain the findings with your clinical restrictions in view.

Request a Roof Assessment   or call 555-555-5555

Call555-555-5555