Hospital Roofing in Clearwater, FL

Roofing for hospitals and healthcare campuses in Clearwater, FL: phased repairs by pavilion, infection control, hurricane readiness and written records.

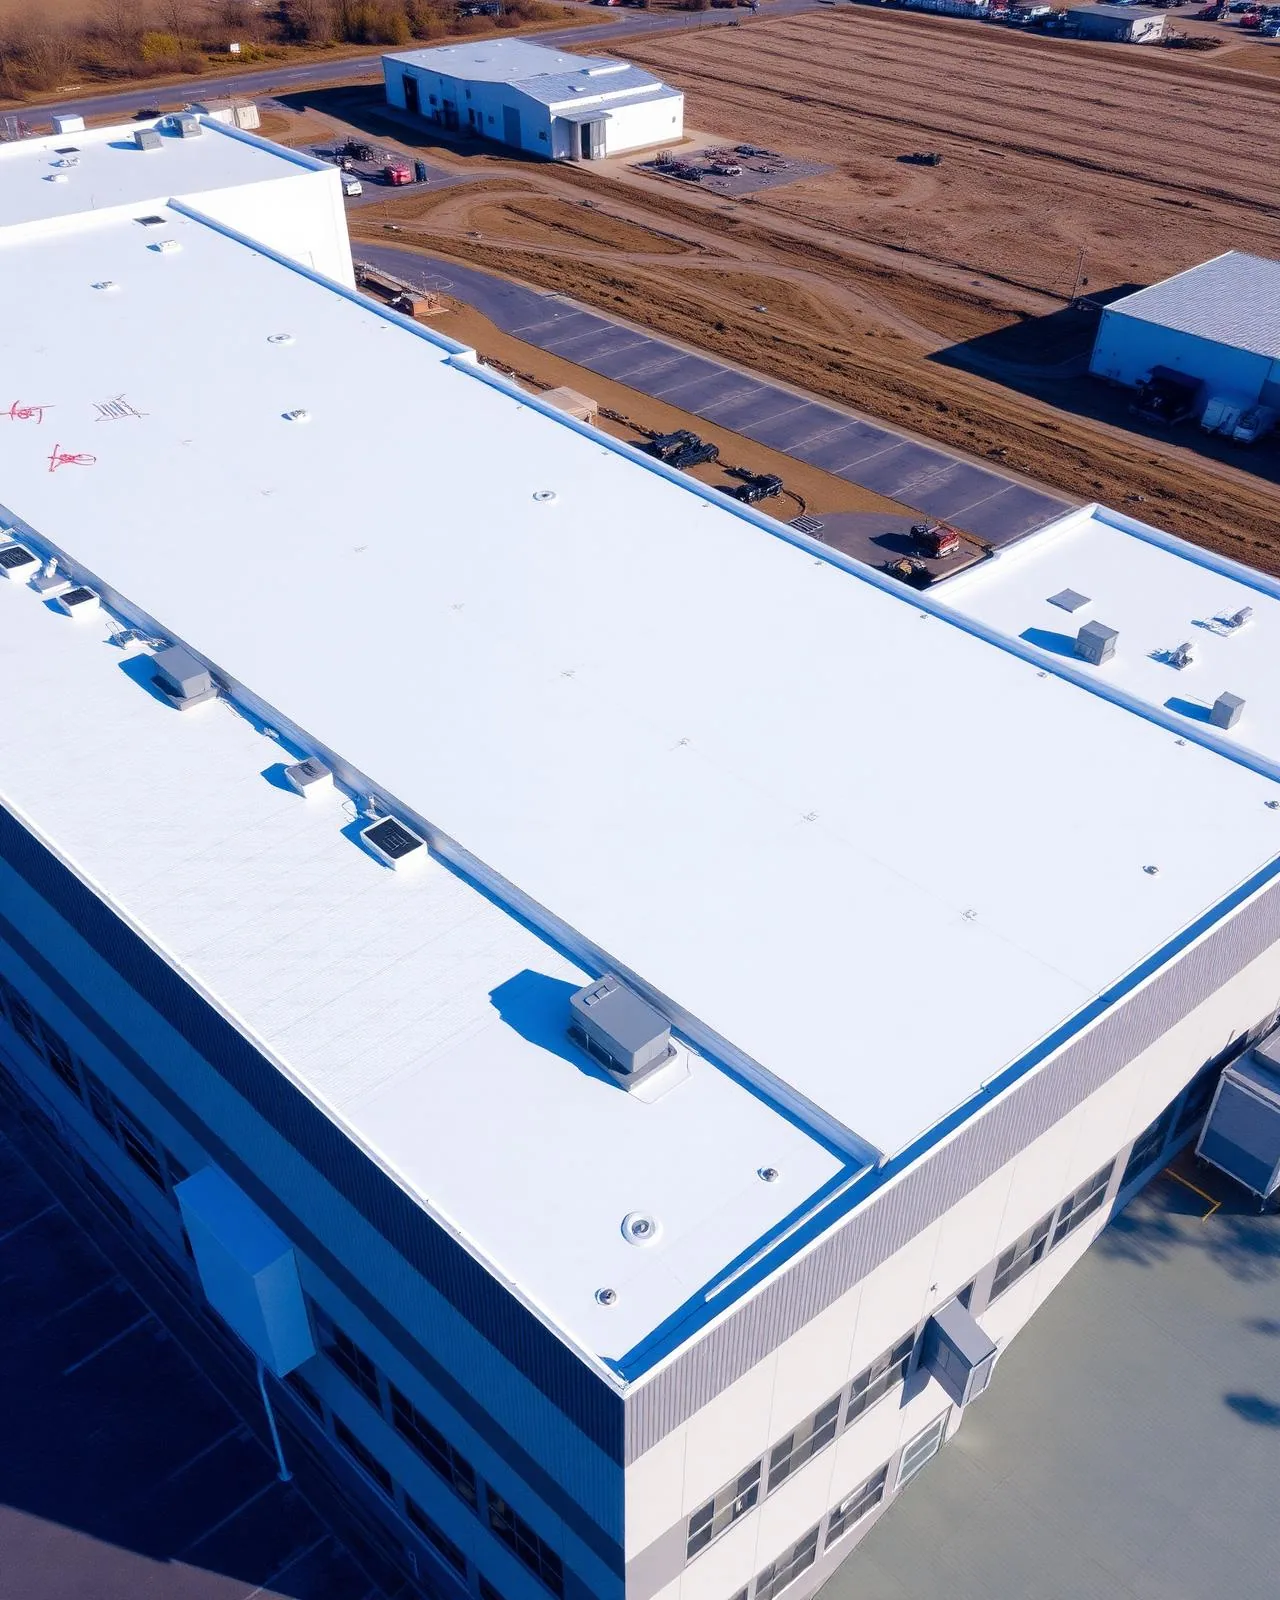
A connection between hospital roof sections can develop a leak while the adjoining fields remain sound. A tower goes up in one decade. A wing is added in the next. A new pavilion fills the gap in a third. The roof assembly and installation history need to be established for each affected section.

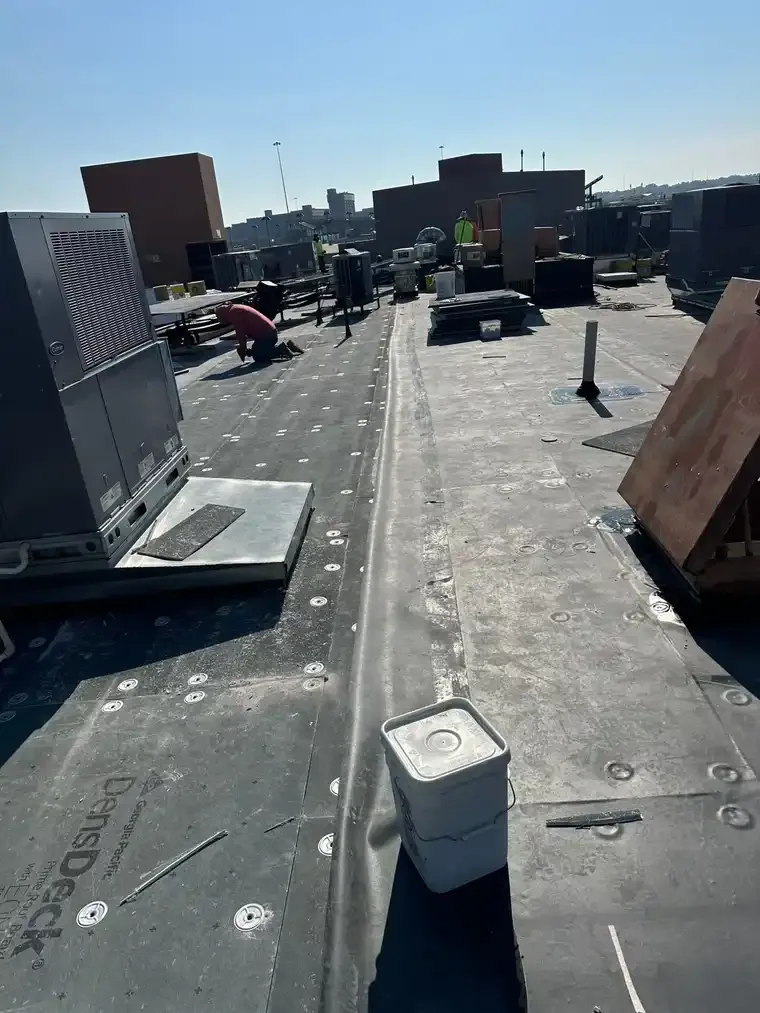
Here is how it works. The roofs themselves may be sound. The trouble sits at the joints, where a roof meets a wall, a tower base or another section at a different height. We inspect each connection for the movement and drainage conditions that affect that detail.

Morton Plant Hospital in Clearwater, FL illustrates a campus with buildings from different periods. The 687-bed BayCare campus includes buildings dating from 1941 and 1966, plus newer heart, cancer and orthopaedic pavilions. We start with a roof-by-roof map, then work through each junction.

The joints between buildings

The joints between buildings

Think of it this way. Each pavilion moves a little with heat, wind and settling. The roof membrane has to bridge that movement at every seam between buildings. If it cannot, it tears.

We look at four kinds of junction.

  • Expansion joints between wings, where covers crack and drain away from the seal.
  • Walls that rise above a lower roof, where flashing must turn and stay bonded.
  • Tower bases, where runoff from a high roof pours onto a lower one and wears the surface.
  • Penetrations for air handlers, medical gas and exhaust, which sit on every roof level.

Runoff from a high roof deserves special mention. It hits the lower roof as a stream, not a sheet, and the membrane in its path wears out first. A walkway pad or a splash block fixes it for little money. Our flashing failure repair work follows the water to these junctions before anything else.

A bluff, a bay and a surge

Morton Plant sits on the bluffs overlooking Clearwater Bay. Clearwater Beach recorded Helene's severe surge in September 2024. The following month, Milton brought damaging wind and heavy rainfall to parts of Pinellas County. The two storms tested the roofs of the region in different ways.

The applicable criteria for a hospital project need to be established for the building and its use. Roof attachment, edge components and drainage each have design requirements; they are not resolved by one countywide wind figure. We examine the existing assembly and identify the documentation needed for the proposed work.

Milton also produced at least 46 confirmed tornadoes across Florida and a record 29 tornado warnings in one day from the Tampa Bay office. A roof does not have to be hit directly to lose pieces. Debris travels.

What facilities teams can check

What facilities teams can check

Your facilities team sees the building more often than any inspector. These are the signs worth reporting.

  • Ceiling stains near stairwells, lift machine rooms and building joints.
  • Water in mechanical penthouses after rain.
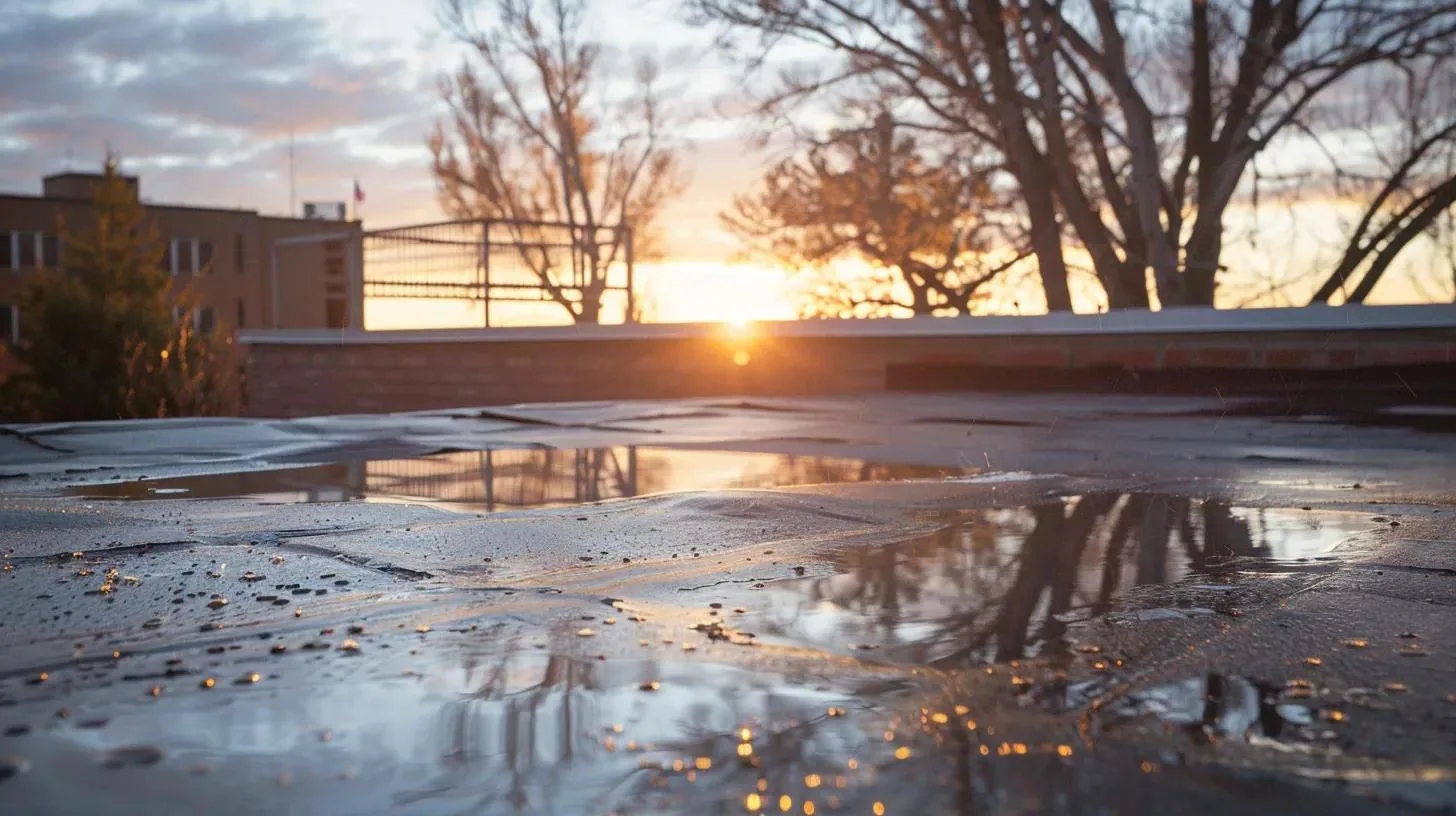
  • Ponding on lower roofs, below higher walls and towers.
  • Cracked or missing sealant at roof-to-wall transitions.
  • Debris in drains and scuppers after wind events.

Document each sign with a date, a photo and a location. A drone roof inspection can show the accessible layout from above when airspace and flight conditions permit. The images help locate details needing a closer examination. For a roof with an unknown history, roof asset management tracks every roof's age, repairs and moisture results in one record, so decisions rest on data.

One pavilion at a time

Step one is the campus map. We list every roof, note its age and system and rank it by risk. The roofs over operating rooms, the pharmacy, imaging and intensive care go to the top.

Work then follows the pavilion. We schedule each phase with your facilities, infection control and safety teams, and we follow the facility's own rules for containment, dust and hot work. Roof edges and lifts stay clear of ambulance bays, entrances and air intakes.

Plans like this stretch across several budget years, and that is fine. A good phase plan fixes the worst roofs first, keeps every finished roof dry and leaves records that make the next phase easier. The approach is the one we use for occupied building reroofing, with extra review steps for the rooms that cannot move.

What the plan must include

What the plan must include

A hospital project carries more paperwork than most. Plan for these items from the start.

  • An infection-control risk review before any work begins above care areas.
  • Hot-work permits and fire watch for torch or heat-welded details.
  • Air intake protection for every handler near the work zone.
  • Crane and lift routes that avoid emergency access.
  • The City of Clearwater roofing permit and a product approval sheet for each exterior product.

Wet insulation is the item most likely to change the budget, so we confirm it with a moisture survey early. The new roof must meet the 8th Edition (2023) Florida Building Code. Schedule and cost follow the number of junctions, the amount of equipment and the access around operating rooms. Hospital campuses across the bay, including those in St. Petersburg, work through the same checklist.

Roofs and the generator

Power continuity and roof protection need coordinated planning at a hospital. Milton's widespread Pinellas outages show why equipment spaces and their access arrangements belong in the preparation schedule. During that time the building must stay dry. A roof leak over an electrical room or a generator switchgear area is the worst combination.

Tropicana Field in St. Petersburg shows how long a large roof repair can take. Milton damaged its roof in October 2024, repairs began in July 2025 and finished in April 2026. Build lead time into any large project, and begin early.

Before the season, we clear drains, check the edge metal and photograph every roof. After a storm, we dry in first and assess second, using the storm damage roof repair process. Health systems with clinics and offices can add the medical office roof to the same calendar, and a healthcare system roof program keeps every building on one plan.

Commercial Roofing Questions

Why do hospital roofs leak at the joints between buildings?

Movement. Two buildings shift at different rates with heat, wind and settling, and a rigid seal tears. Expansion joints need covers that flex and flashing that turns up the wall without stretching. We inspect each joint, test the seal and rebuild it with materials that allow movement.

How do you handle infection control during roof work?

We follow your facility's rules. That means containment at the work area, dust control, protected air intakes and a written plan reviewed by your infection-control and safety teams. Roof penetrations over care areas are sealed the same day they are opened, and cleanup is part of each shift.

Can a hospital roof program run across several budget years?

Yes, and it often should. Roofs are ranked by risk, the worst go first and each finished roof stays on a maintenance schedule. A written plan with dates and ranges gives finance a number to carry, and facilities a path to follow.

How long can a large roof repair take after a major storm?

The scope and access determine the duration. Tropicana Field's documented repair schedule after Milton shows that a specialized roof project can extend well beyond the first protection work. We establish the hospital's temporary measures and permanent scope separately, including material lead times, permits and care-area coordination.

What should be checked before hurricane season starts?

Edges, drains and equipment tie-downs, in that order. Perimeter metal and fasteners decide whether wind can start a peel, and clear drains keep rain off the roof. We photograph everything before the season so damage is easy to spot afterward.

Send a campus map or a few photos

Send photos of the roofs or the ceiling stains, or book an inspection. We will show you what we see, explain it in plain terms and plan the work by pavilion. Call any day of the week.

Request a Roof Assessment   or call 555-555-5555

Call555-555-5555