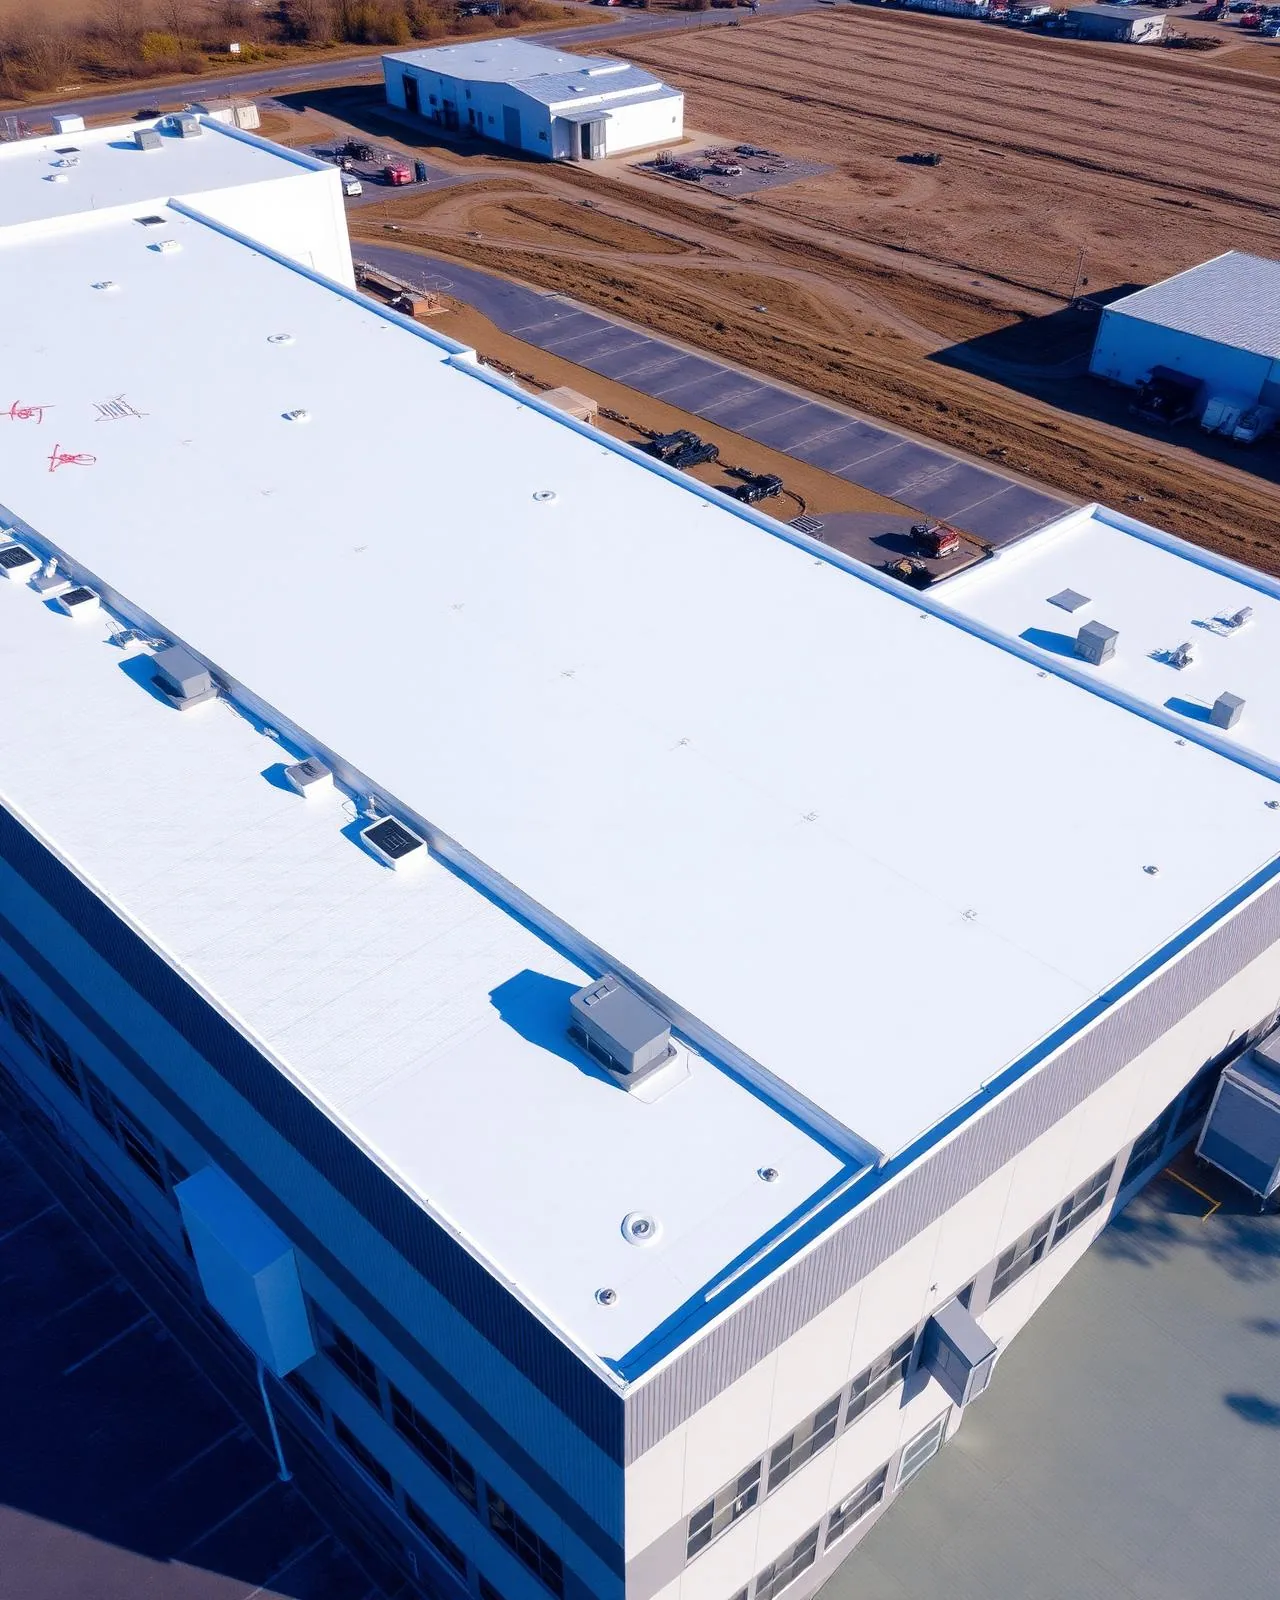
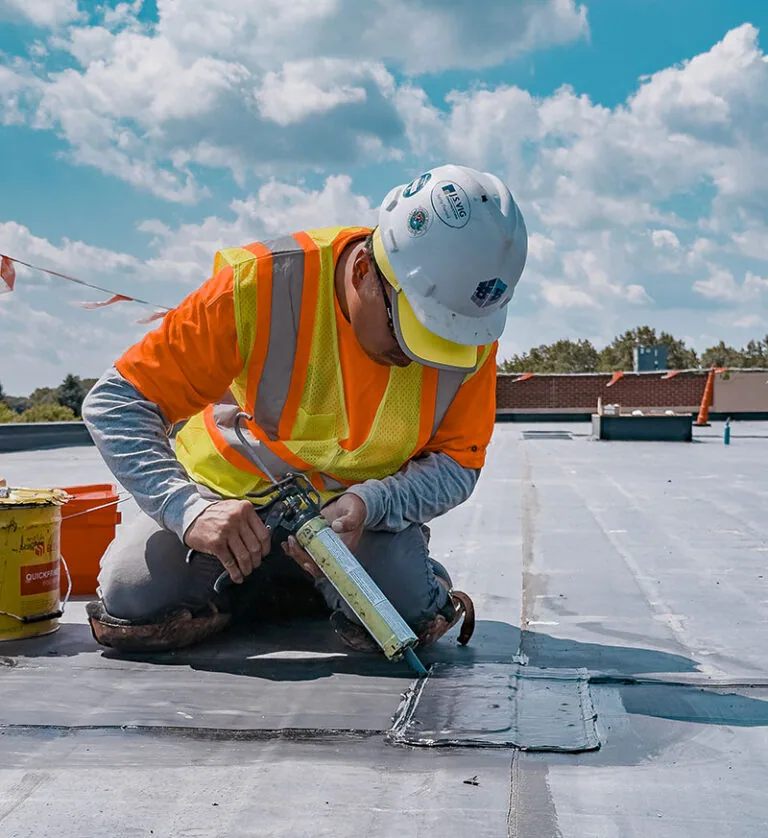
A defined scope names the roof area, damaged layers, replacement details and expected access restrictions. It identifies related equipment work that needs another trade. That lets the facility manager compare proposals against the actual correction rather than against a single lump description of roof repair.
With capital roof planning, urgent defects receive priority while other sections are assessed for phasing. Shared drainage and connected wall flashing can require work together. A temporary tie-in needs a suitable detail and continued inspection; postponing the adjoining section should not leave an exposed boundary.
Costs change with wet material removal, deck repairs, height, disposal routes and permitted work periods. Procurement and access approval can affect the start date separately from material availability. We identify those dependencies early enough for the agency to schedule its service arrangements and required review.
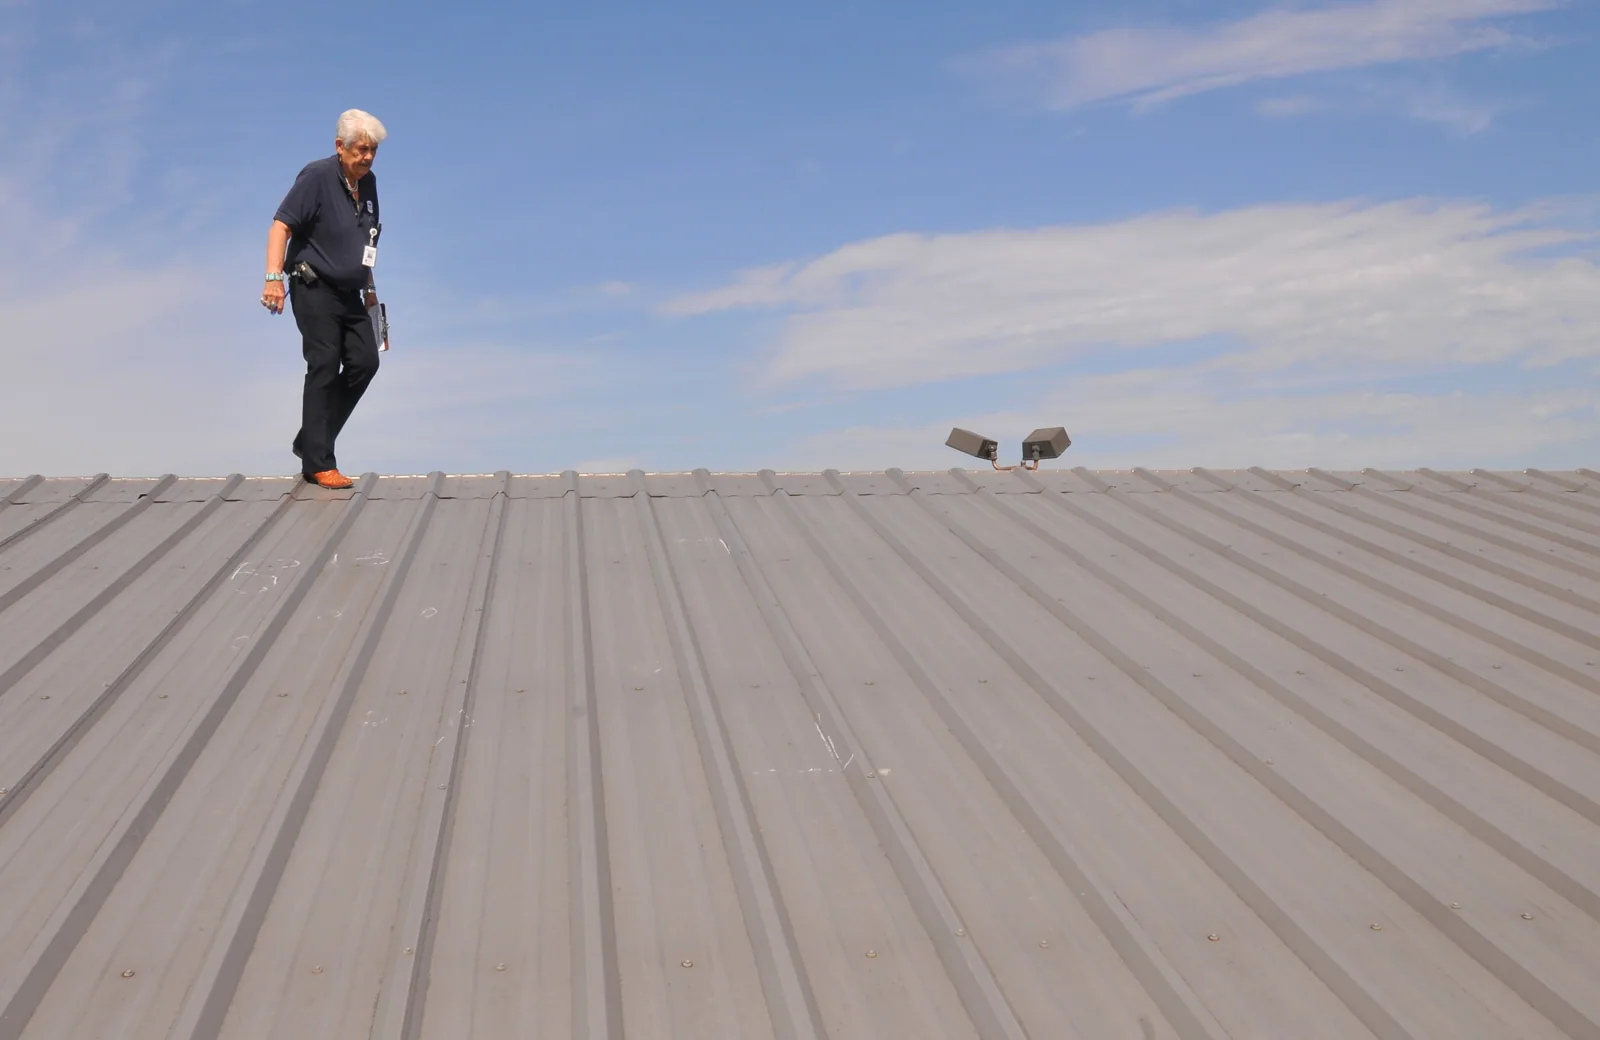
At completion, ongoing roof inspections and upkeep keep the record useful. Finished repair photographs, outlet locations and remaining concerns give facility staff a practical reference. A later leak can be compared with that information before another independent repair is ordered.
Public buildings often need a scope that can be reviewed by facilities, procurement and the department using the space. We describe each roof area, the observed condition, the proposed correction and any assumption that still needs confirmation. Photos should identify the location rather than rely on a staff member remembering which wing was discussed. For phased work, the sequence also identifies temporary weather protection and any restriction on public access. This level of detail supports a fair comparison of repair and replacement choices without treating every visible defect as equally urgent or implying that a budget decision has already been made.