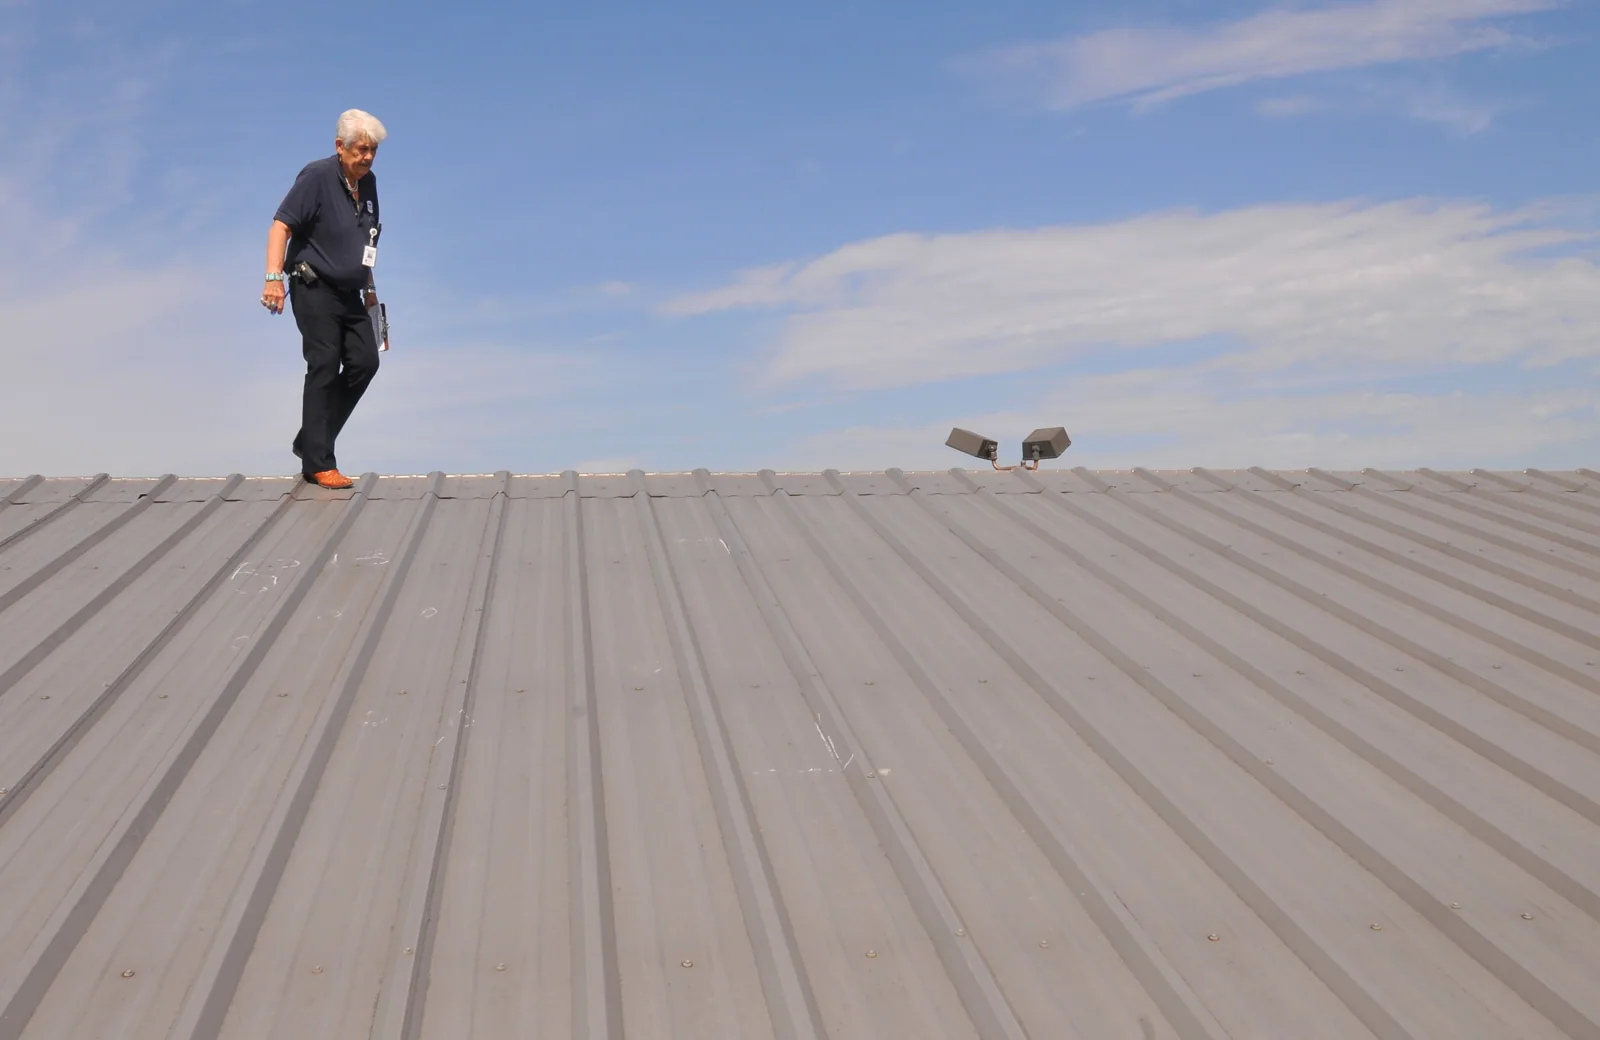
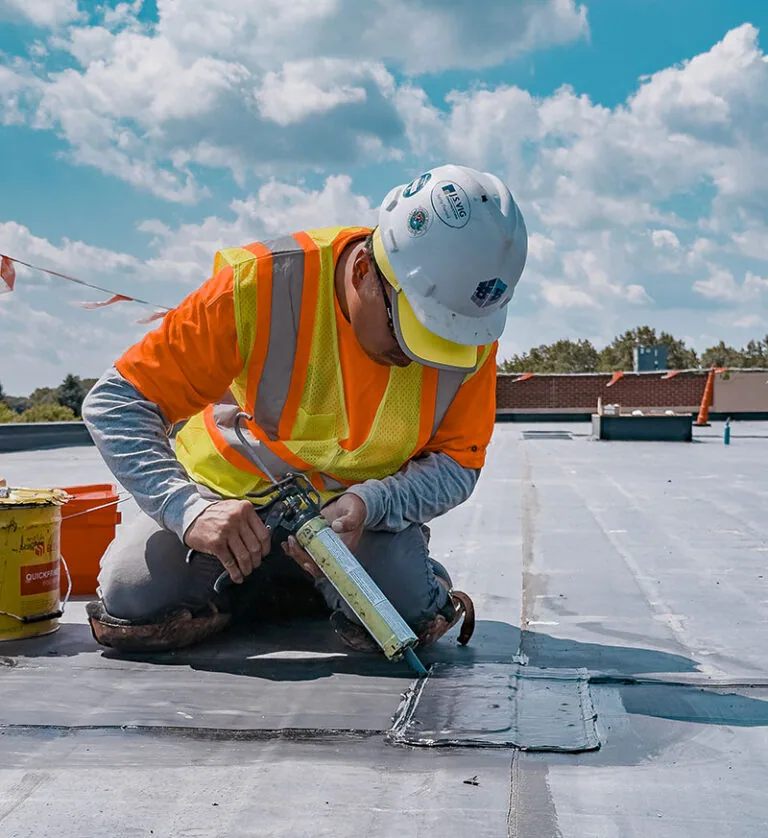
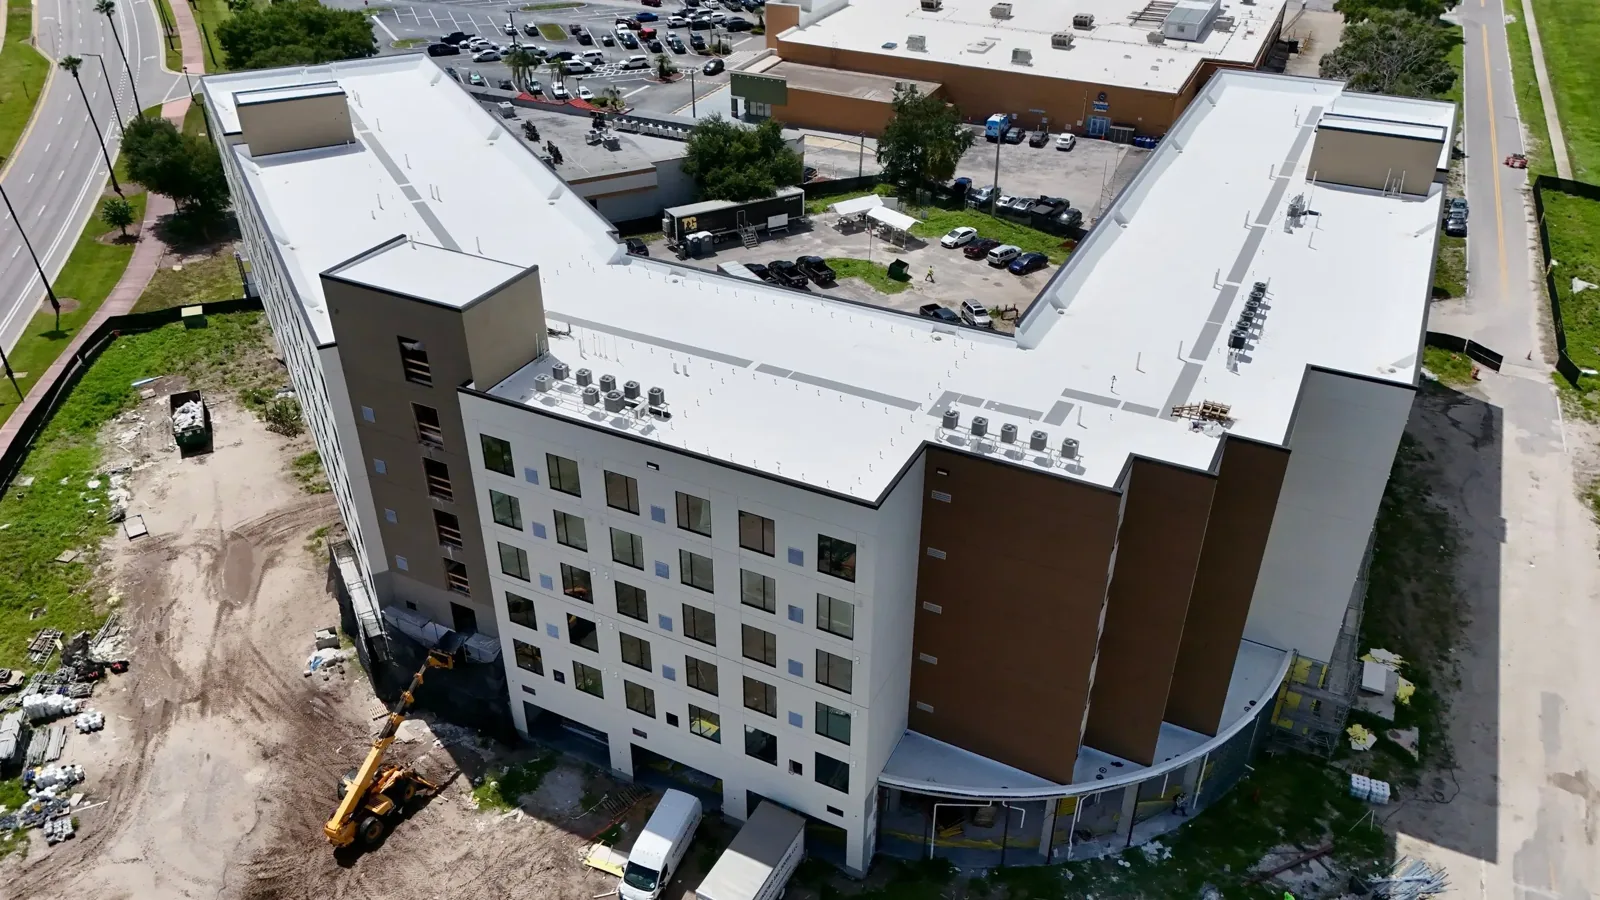
A roof committee needs to distinguish patching from rebuilding. We identify the failed detail, any wet insulation and the sound material available for a tie-in. An isolated junction repair can be limited. Widespread moisture or brittle surrounding roofing can make that limited approach unsuitable.
The price follows removal needs, access, roof height and the protections below. A sanctuary ceiling or finished hall may require more careful interior preparation than a vacant storage room. We include that preparation in the work discussion so it does not appear as an unexplained addition after authorization.
Our photographic roof condition reports give leadership a shared record. If work needs to be phased, we identify which connected details belong together. The operating concerns resemble those on publicly used municipal buildings, where maintaining visitor access affects the construction sequence.
After repairs, planned roof care can keep drains, wall terminations and equipment routes under observation. Maintenance staff receive repair locations that can be compared with a later report. That makes the next decision about an identified defect rather than a vague recollection of a past leak.
For a congregation, a repair plan has to fit more than the service hour. We ask about weekday groups, food preparation, funerals, rehearsals and scheduled events that could use rooms below or beside the work. Roof access and material lifting can affect parking or entrances even when the interior remains dry. A short roof map helps the board compare urgent leak control with planned work across the building. It also distinguishes a temporary measure from a permanent repair. When multiple roof heights meet, we document the transition and runoff path so the chosen scope follows the water route rather than the room where it appeared.