Flex Industrial Roofing in Clearwater, FL

Flex industrial roof repairs in Clearwater check shared drainage, tenant equipment and wet layers. We explain defects and coordinate work across occupied units.

A flex building can leak at a roof opening left behind by a former tenant. The equipment is gone, but its curb remains. A poorly closed cover collects rain. Water enters the assembly and appears inside the next tenant's office or work area.

Flex industrial roofing in Clearwater, FL begins with a record of the roof connections and the uses below them. Office suites, production space and storage may share one assembly. We inspect the actual roof, identify abandoned details and show the manager which defects require repair.

Lease boundaries do not define roof drainage. Water can cross above several units before reaching one outlet. The inspection follows that route and the related flashing. We coordinate access with the owner and tenants so the repair includes the relevant area rather than stopping at an interior partition.

Close the unused openings properly

Close the unused openings properly

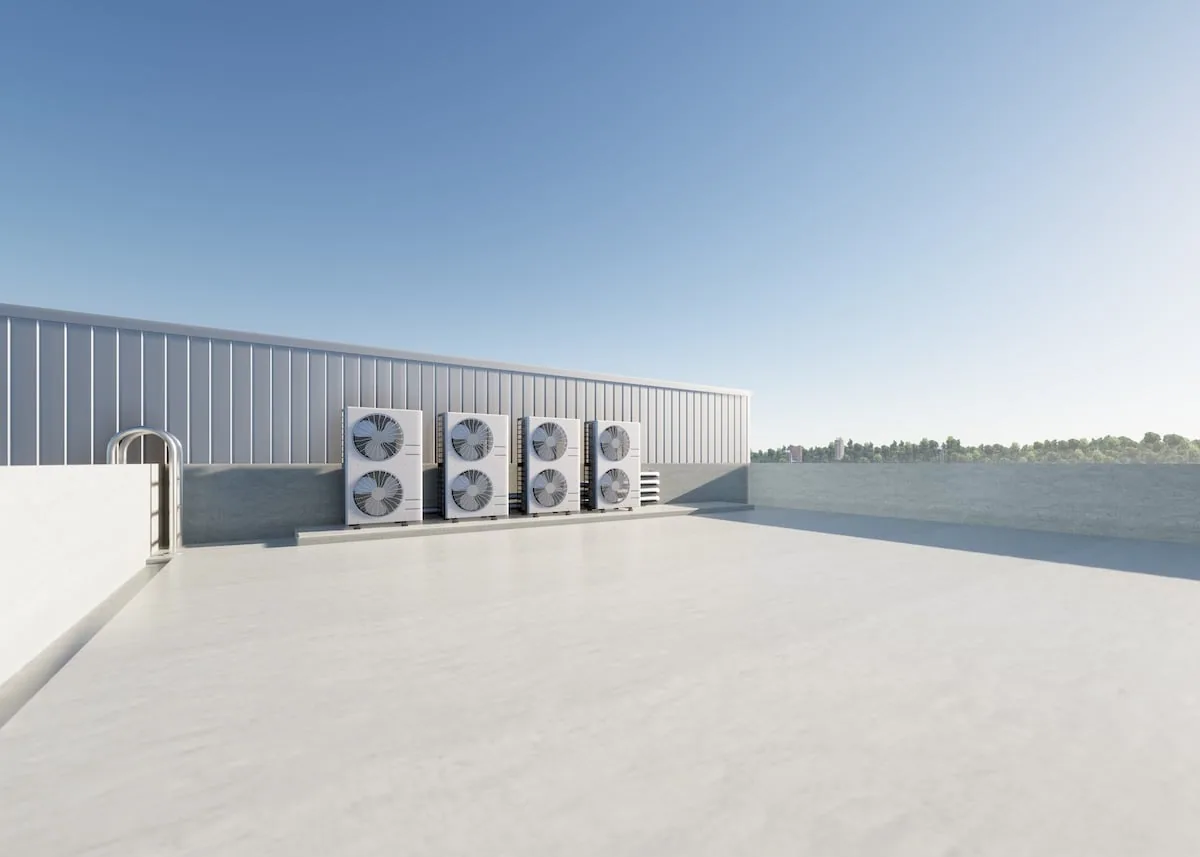
A capped curb needs a sound cover, compatible flashing and a detail that drains. Old duct openings and pipe penetrations can also remain after an interior remodel. We compare visible roof equipment with the tenant's current operation and identify connections that appear unused.

Our curb and equipment support repairs address roofing around those changes. Closing an opening may require rebuilding the supporting layers rather than covering the top. We coordinate removal or isolation of remaining equipment with the appropriate trade before work begins.

Equipment added by a new tenant needs the same review. A pipe set through the sheet without a suitable flashing detail can cause another leak. We discuss the proposed penetration location, drainage and service route before the installation. That helps the roof connection remain accessible for inspection and future maintenance.

Follow the water between suites

A low area can serve several tenant spaces. Debris near one rooftop unit may block runoff from the next unit's roof. We inspect the complete drainage area and mark outlets on the roof drawing. The manager then has an explanation of why access above neighboring suites is required.

Through shared roof drainage repairs, we separate blocked outlets from failed drain flashing and inadequate slope. Clearing an outlet addresses the blockage. Wet insulation or a persistent depression needs a different correction before the assembly can be restored.

The operating concerns resemble those on multi-tenant shopping center roofs. The building manager needs access permission and a coordinated scope, while tenants need task-specific information about noise and affected interiors. We connect those requirements to the actual drainage and work boundaries.

Check each building function

Check each building function

Pinellas County supports redevelopment of industrial, flex and office buildings through its Employment Sites Program. The mix makes assembly identification useful during a property change. A new interior use does not establish that the existing roof has been renewed or that its equipment connections suit the operation.

Instrument transformers and capacitors are manufactured at the Center of Excellence GE built in Clearwater. That industrial presence illustrates why roofing decisions can affect production equipment as well as office finishes. At your flex property, we identify the actual contents and processes beneath the work before planning protection.

For buildings in Gateway and the Ulmerton Road area, we review lift access and delivery routes against the property layout. Ulmerton Road crosses mid-Pinellas to I-275. The route helps with arrival planning, while the site controls where material can be unloaded and stored.

Distinguish the surface from the layers

A new-looking patch can sit above wet insulation. Earlier repairs may have closed the visible opening without removing damaged material. We investigate suspect areas and compare moisture findings with the roof assembly. Suitable test openings help confirm what must be removed and where sound material remains.

A roof moisture survey can guide those checks under appropriate conditions. Thermal indications alone do not define a replacement scope. We explain the confirmed findings and identify areas that remain inaccessible or need further testing.

For adjoining production building roofs, supporting condition and interior protection can change the investigation method. An owner may need to coordinate a sensitive process before access below the deck is possible. The scope records that dependency so an incomplete observation is not treated as a clean bill for the assembly.

Sequence the tenants with the roof

Sequence the tenants with the roof

An office tenant may need quiet during calls, while a shop needs its loading door clear. We discuss those operating periods before choosing the daily work section. The schedule identifies the activity causing disruption, the space below it and the access route that changes.

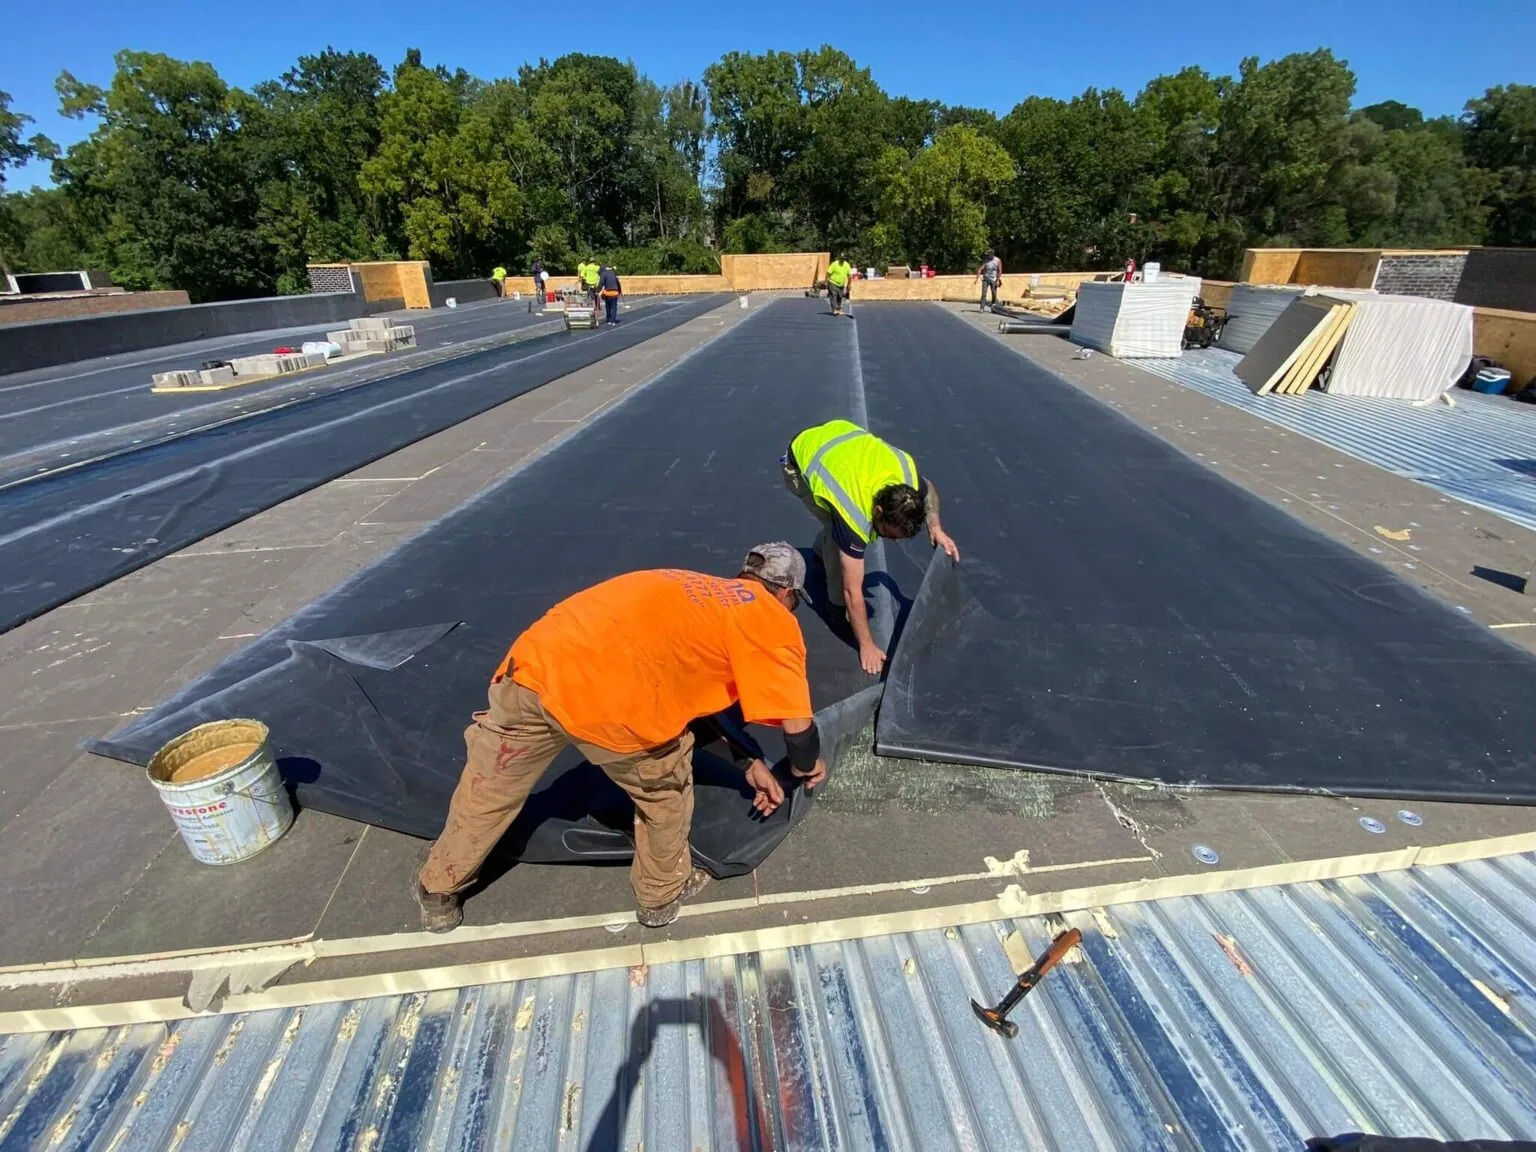
During reroofing over occupied flex units, we open an area that can be protected within safe weather conditions. Temporary tie-ins need workable details, especially where one phase meets another. Separate tenant requests do not automatically make separate roof phases practical.

Cost reflects wet material, damaged deck, equipment changes, roof height and permitted working hours. Several tenants can add coordination without increasing the roof area. We identify that effort alongside the construction scope so the owner sees what is required to complete the work safely.

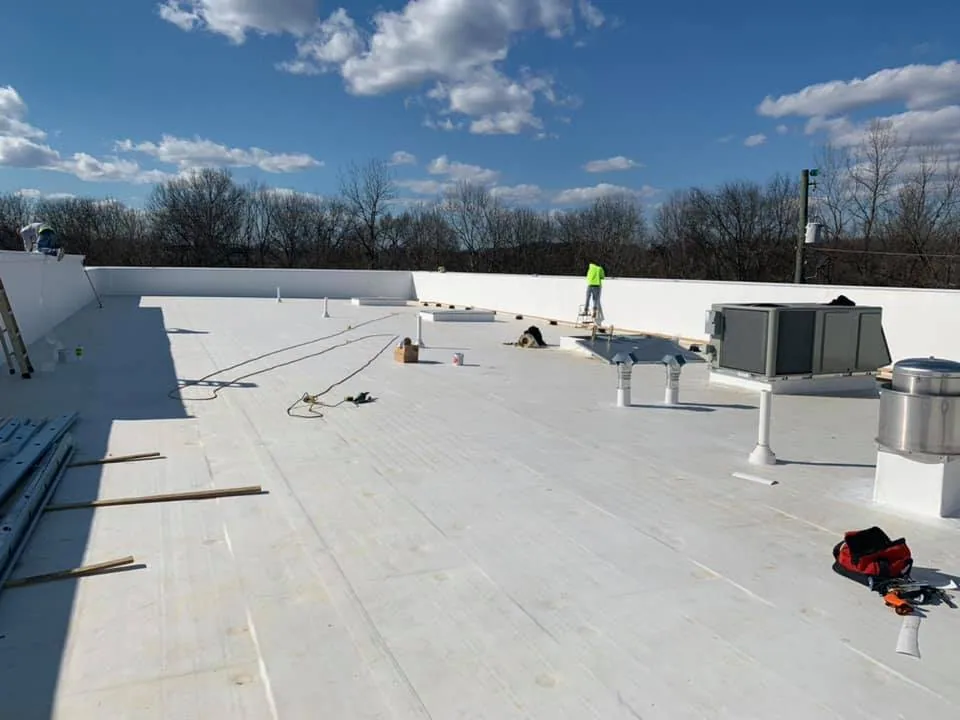
Our roof assembly and repair records help the manager handle later tenant changes. Finished photographs show which openings were closed and which equipment connections remain. Before another fit-out, those records can be compared with the proposed roof penetrations and maintenance routes.

Clearwater's repeated summer thundershowers give small openings many opportunities to admit rain. After completion, the property contact should retain the leak map and repair photographs together. A new report can then be checked against the finished work rather than assigned automatically to the last tenant who accessed the roof.

Multi-tenant industrial space can put one roof defect above several operational boundaries. We map the reported leak to the suite below, then compare it with rooftop drains, curbs, expansion joints and previous tenant work. The owner or authorized manager should identify who can approve access and equipment shutdowns for each space. If a former tenant left an opening or support, the inspection records its current condition instead of presuming it is abandoned. These checks make it possible to repair one section while keeping unrelated suites operating, provided the assembly and access conditions support that separation.
Commercial Roofing Questions

A former tenant removed equipment. Should the empty curb stay?

Its condition and future use guide the decision. A retained curb needs a sound closure and compatible flashing. If it serves no purpose or leaves a troublesome detail, removal and proper reconstruction may be more suitable. We examine the assembly before proposing either option.

Can the owner authorize repairs above a neighboring leased unit?

The property access agreement needs to be settled through management. We identify why the neighboring roof area requires inspection or work. Shared drainage may make that access necessary even though the reported leak is elsewhere.

The office leaks but the shop under the same roof does not. Can the work stay local?

Confirmed damage can be limited despite shared occupancy. We inspect the surrounding layers and connected details to establish that boundary. The interior partition alone does not prove where the roof repair should end.

Does a tenant fit-out require another roof inspection?

New equipment, penetrations or service routes make a targeted review useful. We compare the proposed changes with existing flashing, drainage and repair records. That review can identify where roofing and equipment installation need coordination before the new opening is made.

A tenant reports water outside management hours. What happens next?

Emergency roofing calls are available through the night and on holidays. The tenant should follow the property's safety and access procedure. We assess the roof when conditions and authorization permit, explain temporary measures and document the permanent repair needed.

Send the tenant and roof changes together

Share leak photographs and recent equipment changes, or book an inspection. We will explain the affected assembly and help management coordinate the work.

Request a Roof Assessment   or call 555-555-5555

Call555-555-5555