Air Force Base Roofing Serving Clearwater, FL

Air Force roof work serving Clearwater checks damage, drainage and attachments. We explain the scope and coordinate controlled access and occupied areas.

An installation roof can fail where a wall termination lets wind-driven rain behind the flashing. The horizontal membrane may remain intact. Water bypasses it through the wall detail and reaches the roof layers. A patch at the ceiling location can miss that opening entirely.

Air Force base roofing serving Clearwater, FL starts with identifying the assembly and the affected building function. We inspect accessible details, explain the observed damage and define the investigation still needed. An administrative wing, housing building and aviation facility require different operating arrangements below the work.

MacDill Air Force Base in south Tampa has command headquarters, on-base housing and visitor lodging. Those functions illustrate the range of coordination a base roof project can require. For an authorized scope, we establish the building contact, access procedure and work boundary before scheduling roofing activities.
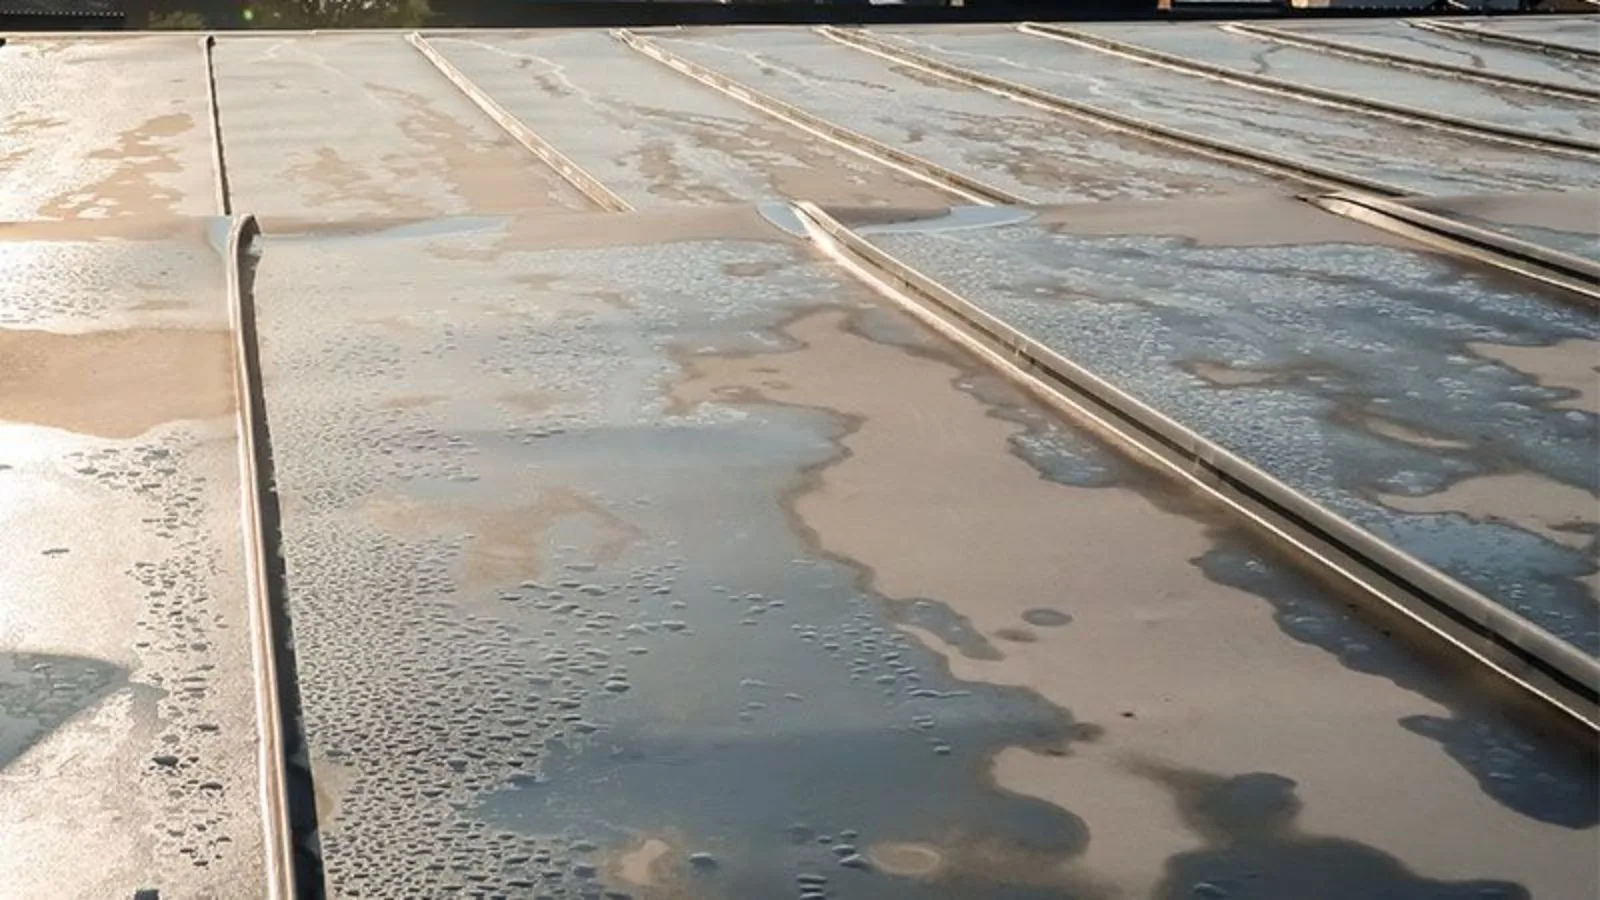
Inspect above the horizontal patch

Inspect above the horizontal patch

A stain beside a parapet can involve coping joints, wall flashing or a roof termination. We examine the accessible upper details and compare them with the interior report. Surface moisture and old patches provide clues, but the cause needs physical inspection rather than a guess from the room below.

Our coping and roof edge repairs address damaged metal and its connection to the assembly. Supporting condition matters. Loose attachments or deteriorated material below the metal require correction before the replacement detail can perform properly.

Wind resistance depends on the complete assembly and its attachment. We review the applicable project requirements and system details. Observed damage at one corner does not justify assuming every connection is sound elsewhere. The inspection record identifies which areas were accessible and which need further examination.

Establish the approved work route

A crew cannot arrive at a controlled facility using an ordinary commercial delivery assumption. Personnel access, badging, escorts and permitted vehicle routes need to be established through the authorized contact. Those requirements apply to inspection and material movement as well as the construction period.

For roofing on military installations, the plan identifies staging, roof access and the areas the crew may enter. Aircraft or mission activity can restrict a work window. We discuss the roofing duration and protection requirements before that window is treated as sufficient.

MacDill's air refueling units share aircraft and facilities with an Air Force Reserve wing. For aviation-related work, operating coordination needs to reflect the authorized facility arrangement. Roof activity near mission areas requires controlled handling of tools, packaging and removed material, with the boundaries settled before setup.

Restricted photography also belongs in the inspection discussion. We agree what images may be taken and how the roof locations will be recorded. If a photograph is unavailable, the findings still need a clear location and description that facility personnel can use. The record should remain useful without crossing the approved documentation limits.

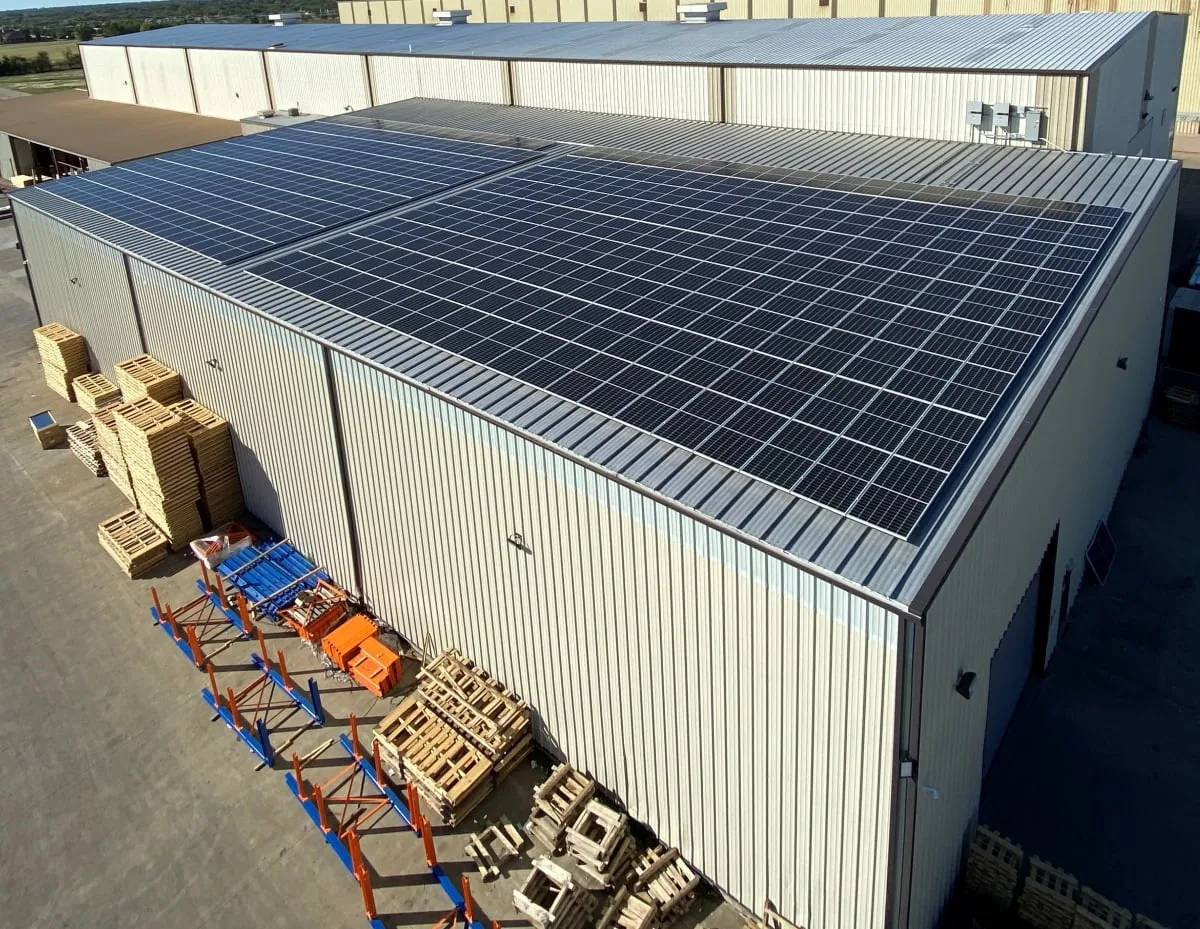
Use the building requirements

Use the building requirements

A federal roof project may specify roofing criteria, testing and submittals that differ from a routine private-building scope. We review the applicable Unified Facilities Criteria for roofing and the project documents. Material selection, attachment and drainage need to be evaluated as an assembly.

For aircraft maintenance roof work, supporting condition and interior exposure can affect the inspection method. Housing has different occupancy restrictions, addressed through a barracks roof work plan. The roof detail and operating plan both follow the actual building use.

Existing drawings help identify intended construction. They still need comparison with visible conditions and authorized test findings. Previous modifications can change equipment locations or roof layers. We describe those differences before treating a drawing as the basis for a final repair boundary.

Account for rain between work periods

Tampa Bay's rainy season brings frequent afternoon thunderstorms. The work needs a daily closure plan, not just a start date. We discuss how each opened section will be protected and which steps must finish before the crew leaves the area.

Parts of Pinellas County experienced intense rainfall and damaging wind during Hurricane Milton. After a strong weather event, the investigation checks edges, attachments and drainage as well as reported leaks. We keep the regional event separate from building-specific findings; the actual damage establishes the authorized roof correction.

For coordination from Tampa across the bay, approved arrival and delivery times remain important. The Courtney Campbell Causeway and Howard Frankland Bridge connect the counties. Travel planning supports the schedule, while the facility's access procedure controls entry and work inside the installation.

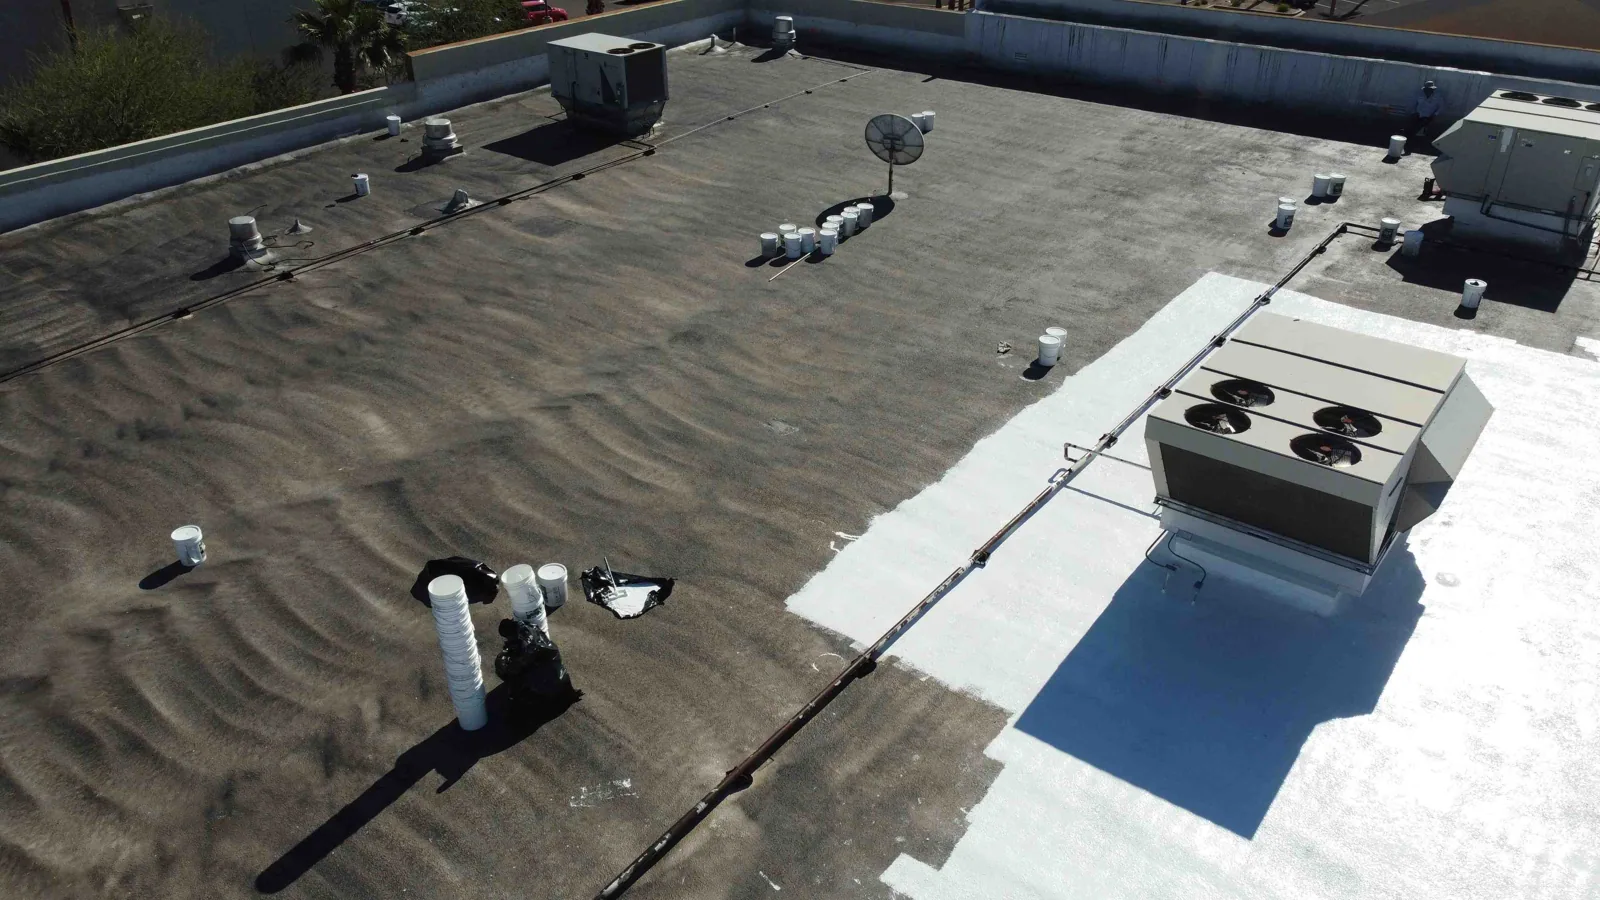
Show the removal and the tie-in

Show the removal and the tie-in

A limited flashing failure can allow a targeted repair where surrounding material is sound. Wet insulation beneath it changes the removal boundary. We investigate suspect layers and inspect the deck where warranted. The new flashing needs a suitable connection to the retained roofing.

Our insulation and cover board repairs follow those findings. Added layers cannot be treated as a cure for concealed moisture. A recover or restoration option requires an assembly that can remain and details that meet the project requirements.

For roofing above occupied installation buildings, we coordinate interior protection, intakes, noise and material routes. Housing or office activity may require temporary room restrictions. Facility leadership makes occupancy decisions with a clear explanation of the roofing task and exposure.

Cost and timing change with controlled access, damaged layers, supporting repairs and permitted work periods. A short daily window can require a different sequence. We explain those dependencies in the scope and retain the finished photographs in written roof findings for future maintenance and project review.

Installation access can shape the inspection as much as the roof defect. The facility representative sets the authorized route, escort process, photography limits and work window; the roofing scope then fits within those boundaries. We identify the area to be inspected in advance and keep findings tied to that approved scope. If a detail cannot be reached during the scheduled visit, it is recorded as unverified rather than described as sound. For repair, the crew needs the same clarity on staging, debris handling and temporary protection so an uncertain access window does not leave a roof section exposed.

Commercial Roofing Questions

Can a wall leak be repaired without replacing the adjacent roof field?

Sound surrounding layers and a workable flashing tie-in determine that option. We inspect the wall detail and investigate moisture where needed. A local correction is practical only when it addresses the complete defect and leaves suitable retained material.

Who establishes the crew's access and escort requirements?

The authorized installation contact provides the applicable procedure. We coordinate personnel, deliveries and work locations through that process. Access arrangements need to be confirmed before the inspection or construction schedule is finalized.

Does a roof repair need the same review as a full replacement?

Project requirements establish the submittals and criteria for the authorized work. A smaller area does not automatically remove those obligations. We identify the proposed detail and scope so the appropriate facility review can occur before installation.

Can the crew open more roof if tomorrow's access window is uncertain?

Daily protection capacity limits the opening. An uncertain following work period makes closure planning especially important. We sequence the task so exposed material can be protected within the approved access and safe weather conditions available that day.

Is roof help available during a weekend facility closure?

Emergency calls remain available overnight, on weekends and on holidays. The facility must provide authorized access and a contact for the affected building. We assess immediate measures under safe conditions and explain the permanent repair after inspection.

Send the building scope and access contact

Arrange an authorized inspection or share safely available leak photographs. We will explain the roof damage and the coordination needed for the repair.

Request a Roof Assessment   or call 555-555-5555

Call555-555-5555