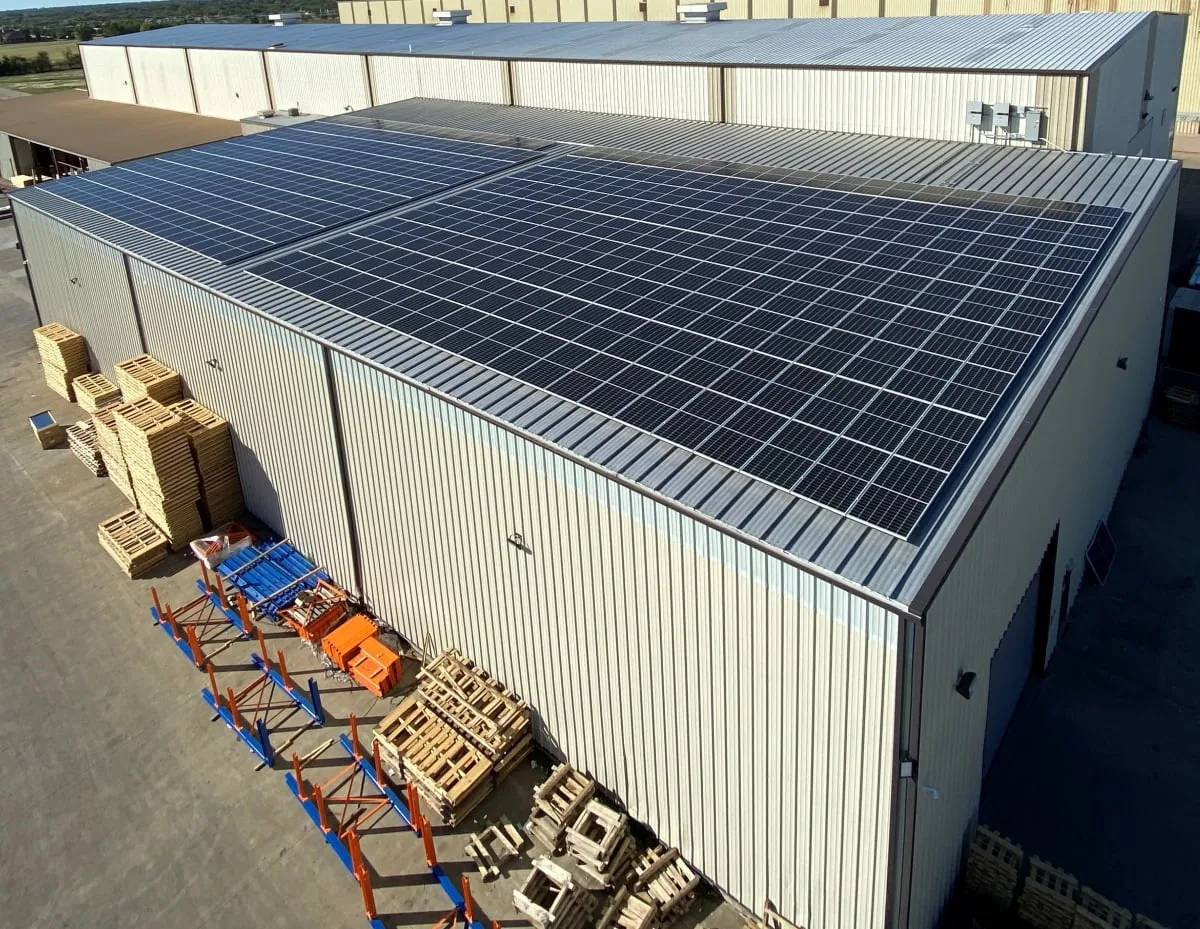
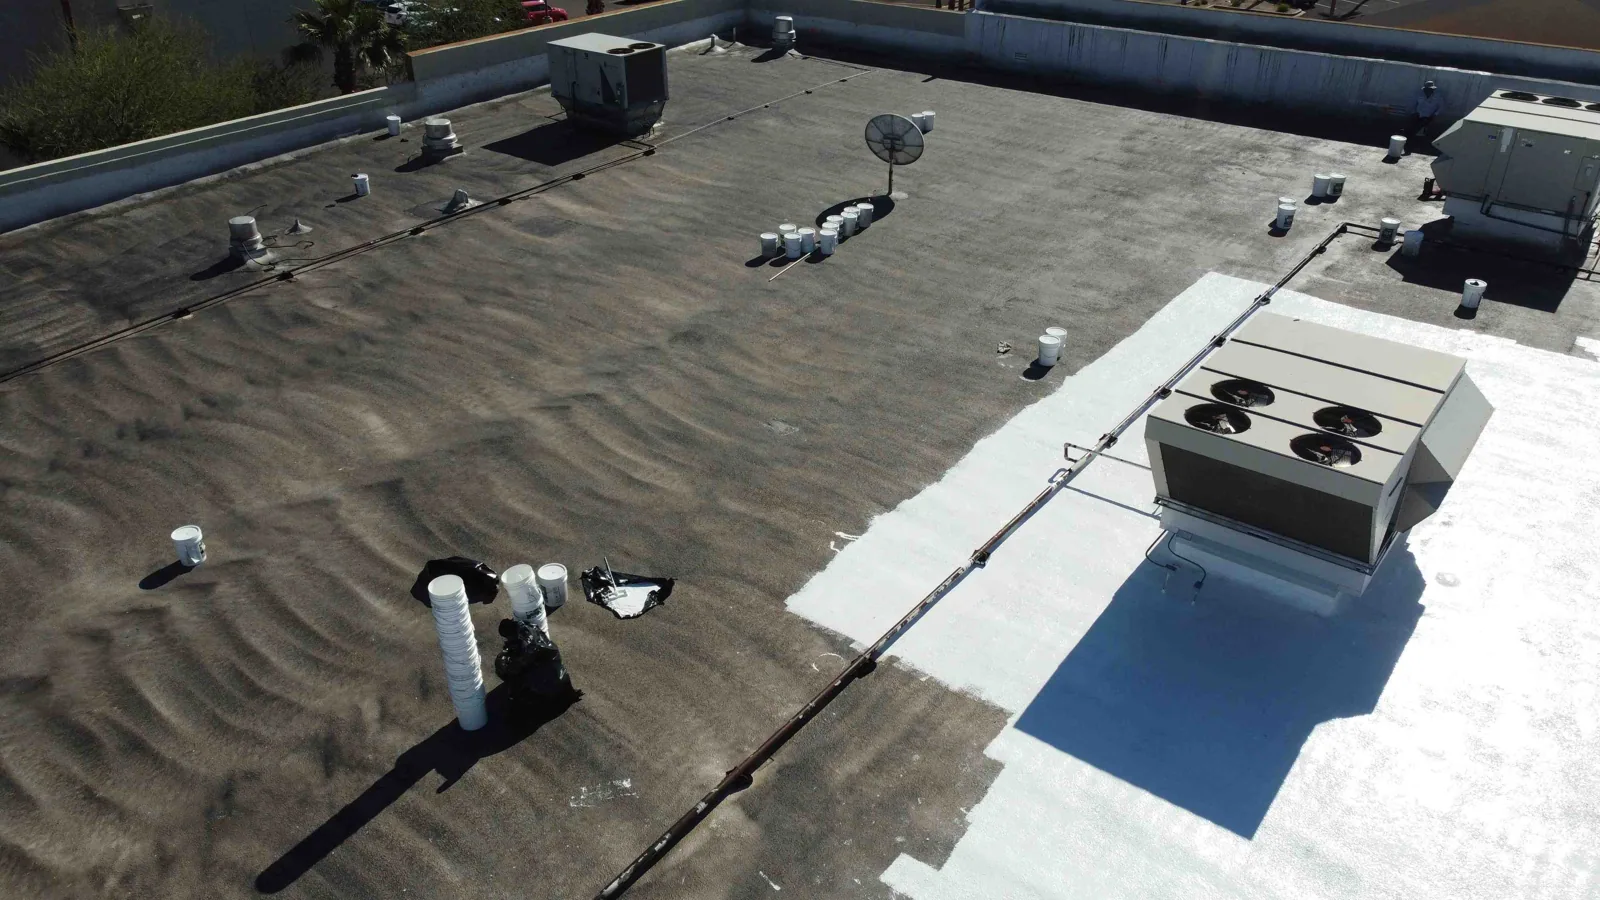
Military Barracks Roofing Serving Clearwater, FL

Barracks roof repairs serving Clearwater connect room reports with flashing and wet layers. We explain the damage and coordinate resident protection and access.

A housing roof can leak at a pipe flashing shared by several rooms below. The pipe moves slightly as temperatures change. A deteriorated connection admits rain. Water spreads through the assembly, so separate room reports can point to one detail that needs rebuilding.

Military barracks roofing serving Clearwater, FL starts with room locations and the actual roof assembly. We inspect accessible penetrations, outlets and edges, then explain how the roof findings relate to the reports. A resident count is not a measure of how much roofing must be removed.

Coast Guard Air Station Clearwater has crew quarters at St. Pete-Clearwater International Airport. MacDill Air Force Base has on-base housing and visitor lodging in south Tampa. Those local functions make resident coordination relevant. For an authorized building scope, we establish access and occupancy restrictions with facility leadership before work begins.

Collect the reports by roof section

Collect the reports by roof section

A room report needs its location, date and the conditions when water appeared. A drip during rain differs from moisture during equipment operation. We compare those reports with the roof layout so an apparent line of separate room leaks can be checked against a shared penetration or drainage area.

The coordination resembles roof repair above separate residences, with installation access requirements added. Resident belongings and room entry need an agreed procedure. Facility personnel arrange those permissions rather than assuming the roof crew can enter an occupied room whenever a ceiling needs examination.

Photographs help compare new water with an earlier repair. A freshly repainted ceiling can hide the previous stain without indicating that the roof layers are sound. Keep original report dates with repair information. That record helps distinguish recurrence at a repaired detail from a new defect nearby.

Rebuild the connection that moves

A pipe flashing must suit the pipe, membrane and expected movement. Surface sealant over a split detail can leave the same weak connection beneath it. We inspect the penetration and surrounding assembly before specifying a replacement. Equipment or piping that lacks proper support may need correction by the relevant trade.

Our roof penetration flashing repairs join new material to sound roofing. The repair boundary also includes damaged insulation where investigation confirms it. Closing the visible split does not dry material that has already taken on moisture.

Abandoned penetrations need review too. A former equipment opening with a loose cover can remain a leak source. We identify whether the connection is still used and coordinate any removal or closure through the authorized facility contact. The finished detail should shed water and remain accessible for inspection.

Protect rooms before removal

Protect rooms before removal

A resident can be sleeping during daytime work. Noise from tear-off or fastening can affect a wing even when the rooms remain dry. We describe the task and affected locations so leadership can establish notices, temporary room restrictions or relocation before the work period.

During reroofing above occupied quarters, the roof opening and interior exposure are planned together. Required exits, resident routes and entrances remain part of the access map. Material movement needs separation from people entering or leaving the building.

Ventilation openings and air intakes need coordination with facility personnel. A shutdown that reduces roofing exposure can still affect room conditions. We explain dust and odor risks from the task, while the relevant staff determine the acceptable operating arrangement. That decision belongs before roofing starts above an occupied wing.

Confirm the authorized building scope

A housing roof scope needs the building identification, assembly information and applicable project requirements. We review the relevant Unified Facilities Criteria for roofing and the facility documents. An ordinary residential comparison is useful for occupancy planning, but it does not establish the installation's material or submittal requirements.

Our installation roofing coordination includes personnel entry, escorts, staging and approved work routes. Facility access can limit the available period. We compare that period with preparation and closure needs before promising a daily construction area.

Related Air Force facility roofs can have separate command or lodging uses. We keep their conditions distinct in the records. For work coordinated through Tampa, the authorized building and contact remain the basis for access, not proximity to another installation property.

Check drainage before the next storm

Check drainage before the next storm

A blocked drain can raise water against several room-related penetrations at once. We inspect the complete runoff area and outlet connection. Clearing debris addresses the obstruction. Low areas or damaged drain flashing require their own correction before the assembly can be considered repaired.

Tampa Bay's repeated summer thunderstorms make timely outlet attention useful. Our housing roof drainage work distinguishes those defects and shows their locations. A room boundary cannot tell us which outlet serves the roofing above it.

For wet insulation, investigation establishes the removal area. An infrared moisture assessment can help locate suspect layers under suitable conditions, followed by confirmation where needed. The recommendation explains what can remain and how the new material will meet it.

Cost changes with room protection, damaged layers, supporting repairs and permitted work periods. A repair over one occupied room may need more coordination than the same detail above an empty storage area. We include those tasks in the discussion so leadership can review the complete work.

Finished repair locations stay with the resident report map. Staff can compare a later drip with the corrected penetration and identify which details remain under observation. Continued checks should also account for equipment service that changes a support or damages the route across the membrane.

When residents report leaks from several rooms, organize the locations by floor and roof section before selecting a repair area. Interior reports can reveal a shared water path, but water may travel along the deck before appearing at separate ceilings. We compare the reports with penetrations, joints and drainage above each room, then explain where occupants may need temporary protection during an opening. Facility staff sets room access and notification procedures. The roof scope records the repair boundary and any remaining investigation so a later call can be compared with the same map rather than treated as an unrelated event.

Commercial Roofing Questions

Several rooms report water near the same pipe route. Is that one roof repair?

A shared penetration may explain the pattern, but inspection establishes the cause. We compare room locations with accessible roof details and investigate damaged layers. The repair area follows those findings rather than the number of reports.

Can residents stay in rooms below a flashing repair?

The task and exposure determine the protection required. A limited exterior repair differs from opening the assembly above belongings or a vulnerable ceiling. Facility leadership receives the affected area and decides room restrictions before work begins.

Will nighttime work reduce resident disruption?

Available access, safe conditions and the roofing process control that option. Residents may also be sleeping at night. We describe the noisy steps and closure requirements so leadership can choose a workable period for the actual building.

Does a moisture survey identify exactly which rooms need protection?

The survey concerns suspect roof material, while interior protection follows the proposed work opening and exposure. We compare both with the room map. Confirmation of the layers and an agreed sequence are needed before the final protection area is settled.

What should the duty contact provide during an overnight leak?

Give the building identification, affected rooms and authorized access procedure. Our emergency roof calls are available nights, weekends and holidays. Keep residents clear of the affected area while we assess safe temporary measures and explain permanent repair needs.

Send the room reports as one record

Arrange an authorized inspection or share permitted photographs and room locations. We will explain the roof findings and resident protection needed.

Request a Roof Assessment   or call 555-555-5555

Call555-555-5555